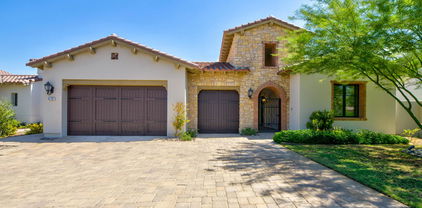
Riverside Homes with Pool View

Riverside Homes with Pool View

Welcome to Riverside County, California, a vibrant and diverse region that perfectly blends urban sophistication with the charm of suburban living. Nestled in the heart of Southern California, Riverside boasts a rich history, stunning landscapes, and a thriving community atmosphere. With its picturesque mountains, lush parks, and proximity to major attractions such as the iconic Joshua Tree National Park and the bustling city of Los Angeles, Riverside County is an ideal place to call home.

One of the most sought-after features in Riverside's real estate market is homes with pool views. Imagine waking up each morning to the serene sight of a sparkling pool right outside your window, surrounded by beautifully landscaped gardens. These homes not only provide a tranquil escape but also offer an inviting space for entertaining friends and family. The warm California sun shines brightly over your private oasis, creating the perfect backdrop for summer barbecues, relaxing afternoons, and evening gatherings under the stars.

Whether you’re looking for a contemporary estate with modern amenities or a charming bungalow with character, Riverside County has a diverse selection of properties to fit your lifestyle. Enjoy the convenience of nearby shopping, dining, and recreational activities, all while savoring the peaceful ambiance that comes with pool view homes.

Explore the beauty of Riverside County and discover your dream home with a view that will inspire you every day. Dive into a lifestyle that celebrates comfort, relaxation, and the joy of living in one of California’s most enchanting regions!

Newest Riverside Homes with Pool View

$1,050,000
3 Beds 2 Baths 219152626DA MLS Active Status
Welcome to exceptional desert living in the prestigious 55+ community of Del Webb Rancho Mirage. Ideally situated on a quiet cul-de-sac, this highly upgraded Sanctuary model occupies one of the community's most desirable **OVERSIZED ELEVATED PREMIUM LOTS**, showcasing **exceptional, picturesque western mountain views and coveted southern exposure**. Adding significant value and efficiency, the home features **SOLAR IS OWNED.**.The thoughtfully designed residence offers 2 bedrooms, 2 bathrooms, plus a versatile flex space ideal for an office, den, hobby room, or potential 3rd bedroom. The open-concept floor plan is enhanced by a **dramatic center sliding glass door**, creating seamless indoor/outdoor living and framing the spectacular desert surroundings. The elegant interior features **wood-style ceramic tile flooring throughout**, upgraded carpet and premium padding, modern glass entry door, soft arch openings, designer lighting, recessed lighting, and ceiling fans.The beautifully appointed kitchen offers **upgraded cabinetry, stainless steel appliances, and enhanced kitchen island wiring**. WALK IN PANTRY. Both bathrooms feature upgraded cabinetry, fixtures, trim, and designer backsplashes. The spacious primary suite includes a **bay window extension with a private sitting area**.Additional upgrades include an **Advanced Smart Home package** controlling the thermostat, front door and garage doors, electric blinds and sliding door shades, sliding door screens, surround sound speakers, four security cameras, additional electrical enhancements, insulated garage, smart garage controls, and washer/dryer with pedestals.The spectacular backyard is a private resort-style retreat featuring a **sparkling pool and spa, custom putting green, professionally designed landscaping and hardscape**, and an exterior gas line for a future fire pit. The elevated setting perfectly captures the mountain vistas and unforgettable desert sunsets.Del Webb Rancho Mirage offers an exceptional active-adult lifestyle with a beautifully appointed clubhouse, state-of-the-art fitness center, resort pool and spa, tennis and pickleball courts, and an extensive calendar of activities and events. **HOA dues include premium cable and internet.**A rare opportunity to experience elevated desert living with an exceptional premium lot, mountain views, **owned solar**, resort-style amenities, and extensive upgrades. **Furnishings available.**

16 Cuvee, Rancho Mirage

$695,000
3 Beds 2 Baths NDP2608573 MLS Active Status
Welcome to 25430 Blackthorne Drive, a beautifully updated single-story pool home situated on a desirable corner lot in an established Murrieta neighborhood. LOW TAXES, NO HOA, and RV parking potential make this more affordable for your recreational lifestyle. Offering approximately 2,182 square feet with 3 bedrooms, 2 bathrooms, and a 3-car garage, this inviting turnkey home features vaulted ceilings, wood-plank flooring, wide baseboards, 2 cozy fireplaces, abundant natural light, new exterior paint and a newly replaced A/C unit. At the heart of the home is a nicely remodeled entertainer’s kitchen featuring white cabinetry, granite countertops, stainless steel appliances, breakfast-bar seating, and generous workspace. Both bathrooms have been remodeled and modernized with stylish finishes. Multiple living and dining areas provide excellent flexibility, including a spacious bonus room with potential for a junior ADU-style setup or a multigenerational living area. Step outside to a private backyard designed for Southern California entertaining, complete with a swimming pool, hot tub, and welcoming covered patio for comfortable outdoor dining and relaxation. Additional highlights include a fenced front courtyard and gated RV parking for recreational vehicles, a boat, or additional storage. With convenient access to neighborhood parks, shopping, schools, dining, and the 15/215 freeway, this versatile property combines desirable upgrades, flexible living space, and outstanding indoor-outdoor amenities. Hurry, before this one is gone!

25430 Blackthorne Drive, Murrieta

$874,000
3 Beds 4 Baths 26917303PS MLS Active Status
SELLER CONCESSION: UPON FULL PRICE OFFER, SELLER TO CREDIT BUYER $15,000 TOWARDS INTEREST RATE BUY-DOWN OR CLOSING COSTS. Welcome to 841 Fountain Dr, a premier modern single-story pool home located on FEE SIMPLE LAND YOU OWN in the guard-gated eco-friendly community of Miralon Palm Springs. Built in 2022, this bright 3-bedroom, 3.5-bath residence spans 2,084 sq ft on an oversized 6,970 sq ft lot featuring exceptional privacy with no immediate neighbor on one side due to an expansive landscaped common area buffer. Perfectly oriented to showcase south-facing, unobstructed San Jacinto Mountain views with no visible power lines, the light-filled open floor plan features soaring high ceilings, clerestory windows, and a chef's kitchen complete with an oversized waterfall-edge island and gas range. Enjoy thoughtful floor plan separation with the primary suite situated on one side of the home and two guest bedrooms on the opposite side. Every bedroom features a private ensuite bath, highlighted by a spacious primary suite with a dual-sink vanity and spa-like shower. Step outside to enjoy two distinct outdoor living zones, including a private side-yard swimming pool plus a massive, separate south-facing backyard directly off the living room designed for lounging, BBQing, and enjoying the custom putting green framed by dramatic mountain views. The property also features low-maintenance artificial turf, low-water desert landscaping, a solar system (to be paid off in full by seller at close of escrow upon full price offer, providing buyer with an owned system $20,000+ value offering immediate monthly utility savings), an EV charger, a 2-car garage, and a dedicated laundry room. Designed for active wellness, Miralon's master-planned agrihood lifestyle features over 7 miles of walking trails, direct adjacency to the regional 40-mile CV Link biking pathway, olive groves, parks, and a clubhouse retreat with resort pools, spa, cabanas, fitness/yoga studio, bocce courts, and a Wi-Fi lounge. Enjoy short-term rental potential with a 7-day minimum per city/HOA rules, all just minutes from Downtown Palm Springs, the Uptown Design District, and Palm Springs International Airport (PSP). FURNITURE AND FURNISHINGS ARE AVAILABLE OUTSIDE OF ESCROW.

841 Fountain Drive, Palm Springs

$2,350,000
4 Beds 5 Baths 26893441PS MLS Active Status
Showstopper! South-facing Santa Rosa Mountain views, unforgettable sunsets and a prime position along the 4th fairway of The Citrus Club's Pete Dye course set the stage for this ultra-private executive home. Outdoor living takes full advantage with a saltwater pool and spa, a covered patio running the entire length of the home, retractable awning and generous space for lounging and dining. A gated front approach leads to an expansive courtyard with fountain and on to the formal entry. Custom built by Rob Capetz of Sun Vista Development, the home offers a floor plan designed for desert living with excellent separation of bedrooms and a strong connection to the outdoors. The living room with wet bar flows to the adjacent formal dining room, enhanced by a temperature-controlled wine closet added in 2025. The family room and kitchen with breakfast area feature handsome built-ins and glass overlooking the covered patio and pool. Just outside, the saltwater pool and spa feature a Baja shelf, swim-up bar seating and a series of waterfalls, while a built-in barbecue with counter seating completes the outdoor entertaining space. A powder bath is conveniently positioned for guests. The ensuite primary retreat occupies the west wing with a fireplace, separate tub and shower, two large walk-in closets and two water closets. On the opposite side of the home and tucked behind double doors, Guest Bedroom 2 features a large walk-in closet and direct patio access from both the bedroom and bath. Guest Bedroom 3 is currently enjoyed as a den with an ensuite bath, built-in desk area, Murphy bed and French doors opening to the courtyard. The large detached casita serves as Guest Bedroom 4, where impressive ceiling height adds to the sense of space, complemented by an ensuite bath and kitchenette area. Additional highlights include newer HVAC systems, new brick pavers throughout the patio areas in 2025, and an air-conditioned three-car garage with built-in cabinetry. And then there is the magic of The Citrus Club, where the celebrated course, citrus-lined streets and Santa Rosa Mountains create a distinctive sense of place. Gated and private with a low HOA fee, this is La Quinta desert living at its best.

78875 Lima, La Quinta

$2,995,000
4 Beds 5 Baths 219152605DA MLS Active Status
Welcome to the good life at Griffin Ranch, where resort style amenities, spacious living, and a garage that will make car enthusiasts do a double take come together in one exceptional La Quinta home. Situated on just over half an acre, this approximately 4,700 square foot Plan 7 residence offers four bedrooms, including two generous primary suites, five bathrooms, and a versatile game or bonus room. Designed with both everyday comfort and entertaining in mind, the spacious floor plan provides room for everyone to gather, along with plenty of places to escape for a little quiet time. The kitchen is ready for the cook in the family with custom countertops, a large farmhouse sink, a complete suite of Thermador appliances, and generous workspace. Oversized tile flooring throughout was a substantial upgrade that adds both style and practicality. The two primary suites offer exceptional comfort, with one featuring a freestanding soaking tub and the other a distinctive shower combination. A separate sitting room opens to the pool and spa, creating a peaceful retreat within the home.Outside, the east facing entertainment area is made for desert living. Enjoy the morning sunshine, relax by the pool and spa, and entertain comfortably through the cooler afternoons. The thoughtfully designed landscaping emphasizes low maintenance and water conservation, leaving more time to enjoy the lifestyle you came here for. And then there is the garage. With approximately 1,200 square feet of space for up to five cars, this is a dream setup for collectors, hobbyists, or anyone who appreciates room to work and store their favorite toys. Epoxy flooring, a split system air conditioner, and a whole home soft water system add to the impressive functionality. Whether your passion is cars, projects, or simply having space for everything, this garage delivers. Life at Griffin Ranch extends well beyond your front door. Residents enjoy access to an impressive clubhouse, fitness center, Pilates room, game room with pool table and table tennis, tennis and pickleball courts, bocce ball courts, scenic walking paths, and a dog park. It is a community designed for an active, social, and relaxed desert lifestyle, with amenities that make every day feel a little more like a vacation. You are close to world class golf, hiking & biking trails, shopping, dining, & entertainment at Acrisure Arena. A rare combination of generous living space, garage capacity, and the amenities of Griffin Ranch.

81517 Merv Griffin Way, La Quinta

$1,599,000
4 Beds 4 Baths 26986757 MLS Active Status
Rarely available and exceptionally positioned, this former Murano model home presents a distinctive blend of architectural design, resort-style living, and exceptional privacy. Offering four bedrooms and four baths, the residence includes a highly desirable detached casita, a rare feature in Palm Springs. Designed by renowned architect James Cioffi, AIA, this sleek modern home is set on an enclosed, private lot of more than 14,000 square feet, with breathtaking south- and west-facing mountain views. Designed for streamlined indoor-outdoor living and easy desert entertaining, the grounds feature a sparkling pool and an elevated spa with a waterfall spillway, an exterior shower, multiple dining and lounge areas, a motorized outdoor awning, dog-roaming areas, and plenty of space to relax and take in the spectacular surroundings. Inside, the open-concept design is defined by scored and polished concrete floors, vaulted ceilings, clerestory windows, and expansive walls of glass that open to the outdoors while filling the home with natural light. The designer kitchen is appointed with premium Thermador appliances, an island with seating for four, and an adjacent dining area. The inviting living spaces feature a fireplace, wet bar, and surround sound system, creating an ideal setting for both everyday living and entertaining. The spacious primary suite enjoys direct pool access and beautiful mountain views, along with an inviting bath featuring dual vanities, a walk-in shower, soaking tub, and walk-in closet. A separate junior primary suite provides an additional private bedroom with its own bath, while a third bedroom and bath offer comfortable accommodations for family or guests. And then there's the detached casita, a true game changer. Complete with its own mini-kitchen and bath, the casita offers a level of flexibility hard to find in Palm Springs. Use it as a guest retreat, home office, recording studio, or private escape; its possibilities are as versatile as they are valuable. Owned solar enhances the home's energy efficiency, while the attached two-car garage offers ample storage, upgraded epoxy flooring, and direct access into the home. Adding to the convenience, a dedicated laundry room includes a sink. Whether envisioned as a full-time residence, private Palm Springs getaway, or vacation rental investment, this exceptional property offers an uncommon combination of architectural pedigree, an oversized private lot, panoramic mountain views, resort-style outdoor living, and the rare luxury of a detached casita, all without a pesky HOA and its fees. A truly special Palm Springs property where architecture, privacy, and California desert living come together beautifully.

3010 N Avenida Caballeros, Palm Springs

$1,125,000
4 Beds 3 Baths CV26188957 MLS Active Status
Set against a beautifully landscaped setting with picturesque hillside and greenbelt views, this exceptional SINGLE STORY CALDER RANCH residence offers generous living spaces, thoughtful amenities, and an impressive backyard designed for year-round enjoyment. From the inviting low-maintenance front yard and front porch to the spacious interior and resort-style outdoor living, this property offers an ideal blend of comfort, functionality, and entertaining space. Double entry doors open to a spacious foyer with an impressive sightline toward the backyard and surrounding hills. The bright and airy Living Room features abundant windows overlooking the professionally landscaped backyard, lush greenbelt, and scenic hills beyond. The generous layout provides ample space for a large Dining table and display cabinetry, making it ideal for entertaining. Adjacent to the foyer is a private Office with views of the front porch and yard. The open-concept floor plan continues into the spacious Kitchen and Family Room, with an additional dining or casual eating area. The well-appointed kitchen features granite countertops, abundant cabinetry and storage, and a large pantry. A convenient indoor Laundry Room with utility sink provides direct access to the oversized three-car garage and side yard patio area. The private bedroom wing features Four Bedrooms and a full Hall Bath. The spacious Primary Suite enjoys backyard views and offers a luxurious ensuite bath with dual vanities, separate soaking tub and shower, and an expansive walk-in closet. Step outside to your own private backyard retreat, designed for both relaxation and entertaining. Enjoy the sparkling SWIMMING POOL AND SPA, then gather around the custom built-in BBQ and refrigerator for outdoor dining. A fire pit creates the perfect setting for relaxing evenings, while the charming detached shed offers an ideal space for a workshop, hobby area, or additional storage. Mature fruit trees and established garden areas add to the appeal of this exceptional outdoor space. Additional highlights include PAID-OFF SOLAR for added energy efficiency and potential utility savings. With its spacious single-story floor plan, multiple living and entertaining areas, three-car garage, beautifully landscaped grounds, pool and spa, and desirable energy features, this property offers an exceptional opportunity to enjoy comfortable Southern California living.

31645 Melvin Street, Menifee

Start Your Search

Based on information from California Regional Multiple Listing Service, Inc. as of . This information is for your personal, non-commercial use and may not be used for any purpose other than to identify prospective properties you may be interested in purchasing. Display of MLS data is usually deemed reliable but is NOT guaranteed accurate by the MLS. Buyers are responsible for verifying the accuracy of all information and should investigate the data themselves or retain appropriate professionals. Information from sources other than the Listing Agent may have been included in the MLS data. Unless otherwise specified in writing, Broker/Agent has not and will not verify any information obtained from other sources. The Broker/Agent providing the information contained herein may or may not have been the Listing and/or Selling Agent.