5845 Cholla Avenue, Yucca Valley, CA 92284
- $1,350,000
- 4
- BD
- 3
- BA
- 2,125
- SqFt

- List Price
- $1,350,000
- Status
- ACTIVE
- MLS#
- 219136400PS
- Year Built
- 1957
- Bedrooms
- 4
- Bathrooms
- 3
- Living Sq. Ft
- 2,125
- Lot Size
- 217,800
- Acres
- 5
- Lot Location
- Back Yard, Front Yard
- Days on Market
- 296
- Property Type
- Single Family Residential
- Property Sub Type
- Single Family Residence
- Stories
- One Level
- Neighborhood
- Not Applicable-1
Property Description
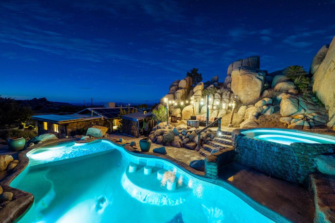

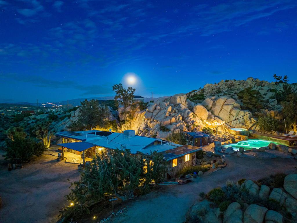
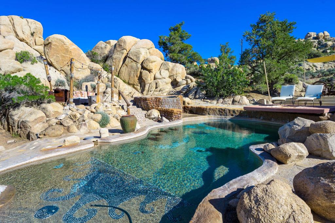
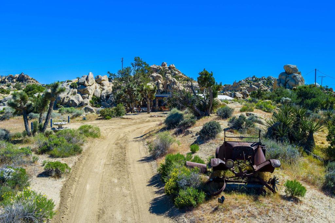
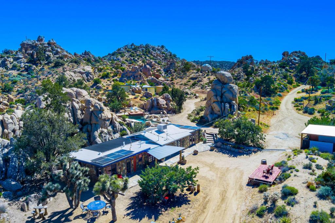
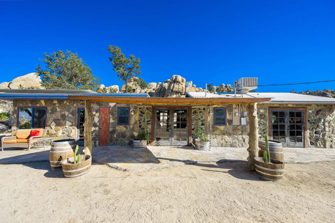
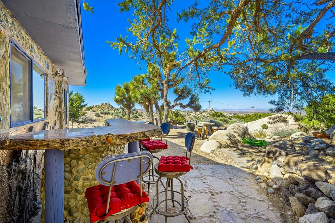
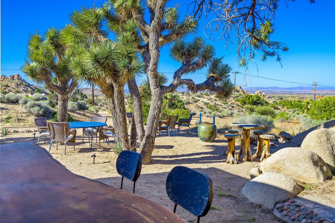
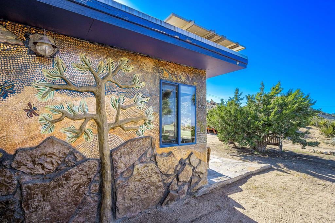
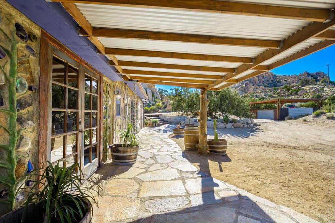
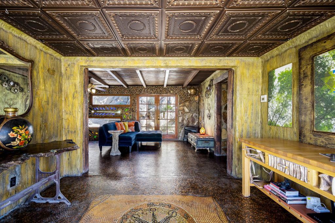
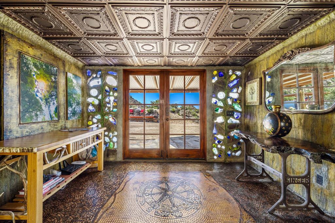
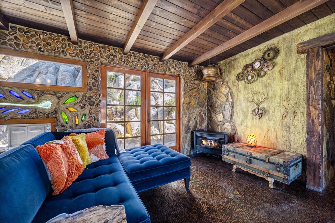
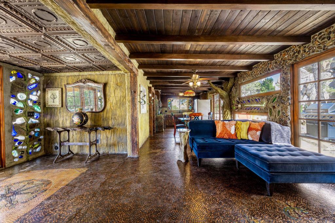
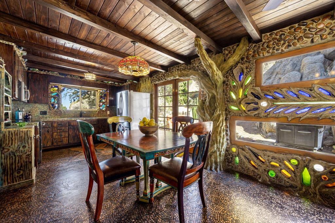
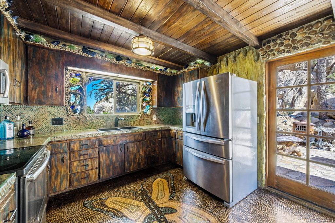
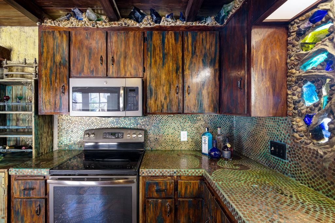
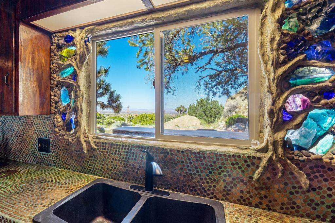

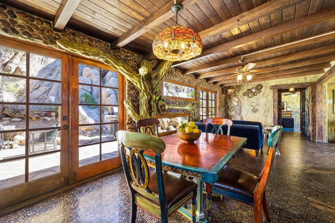
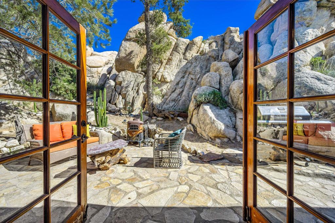

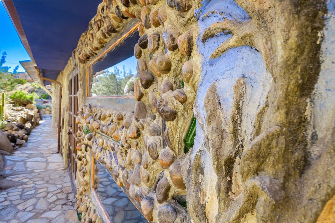
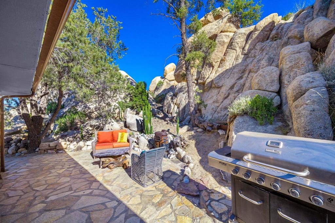
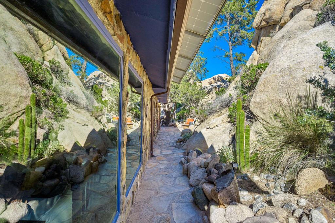
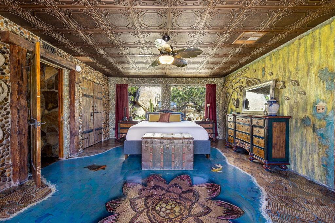
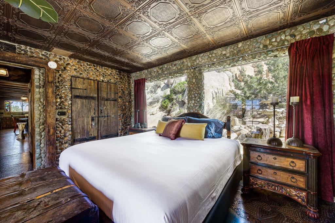
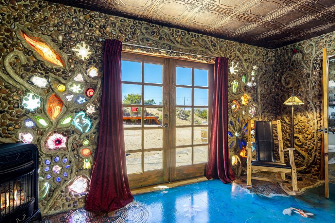
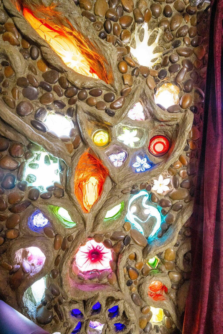
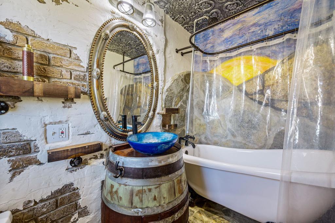
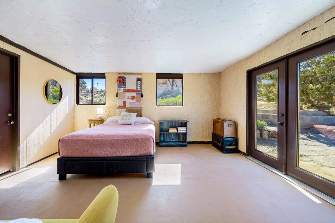
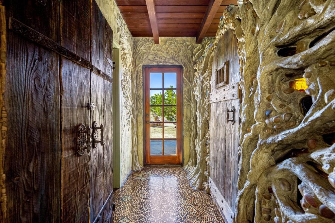
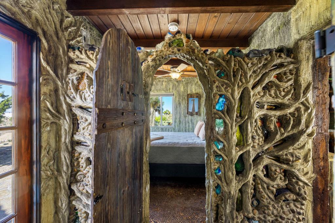

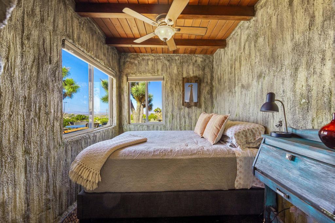
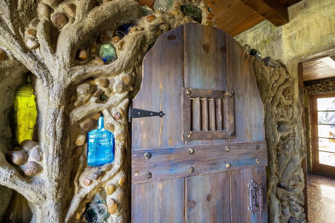
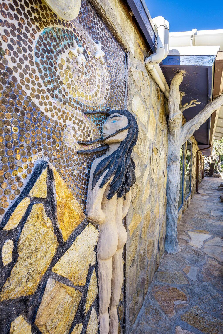

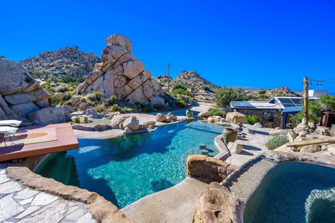
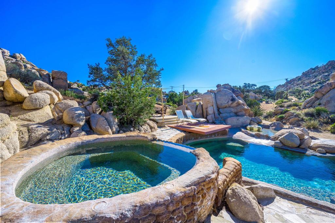
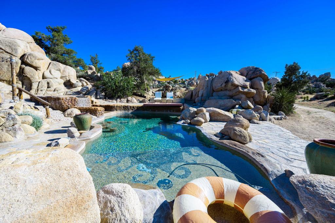
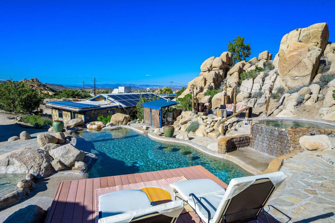
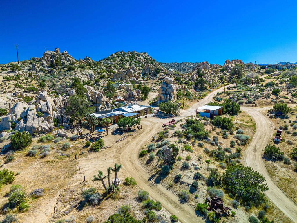
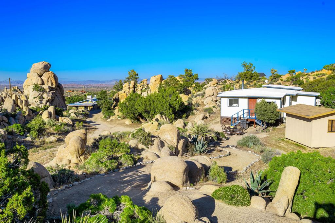
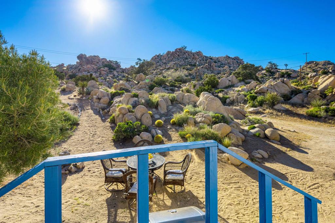
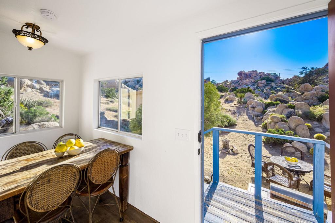

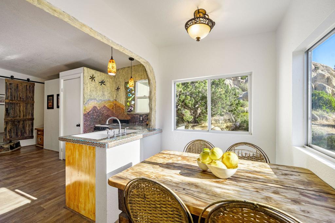
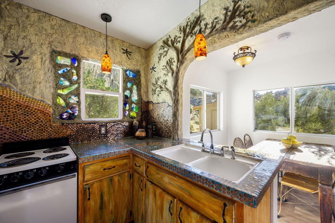
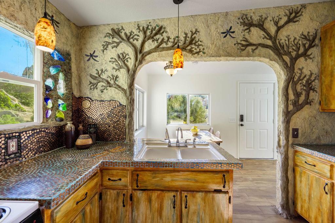
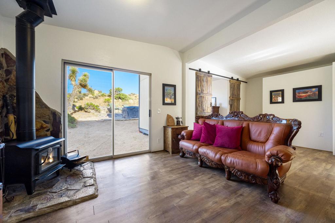
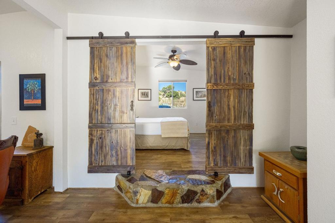
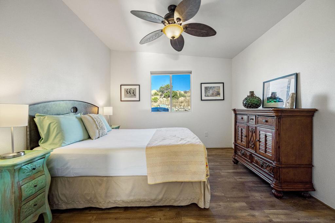
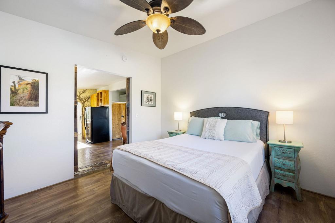
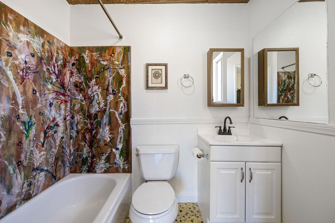
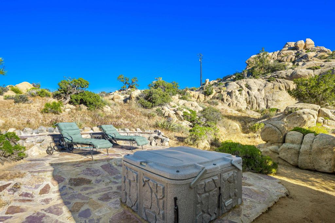
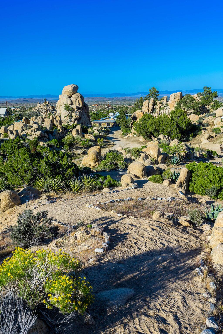
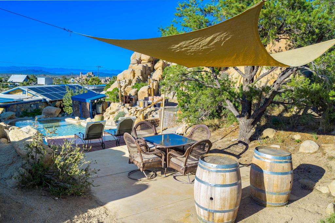
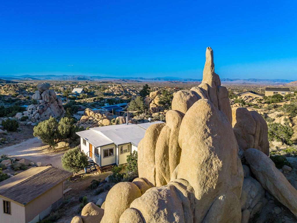
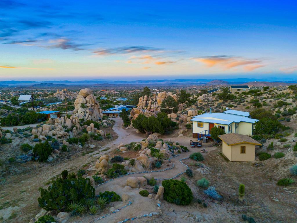
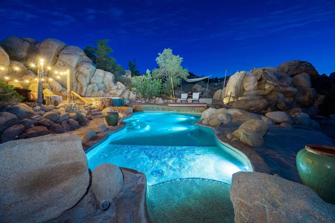
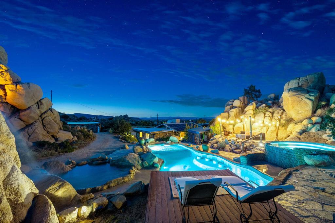
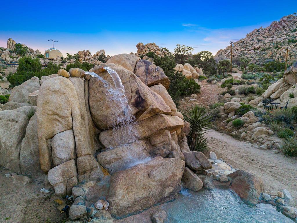
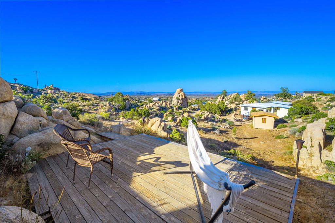
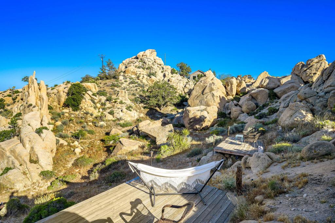
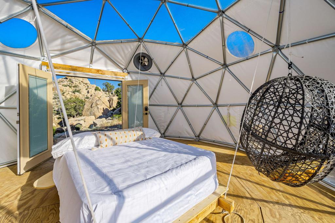
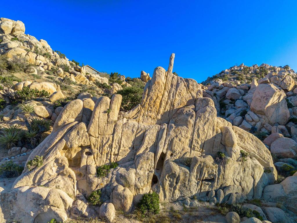
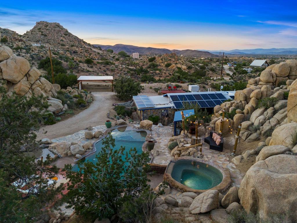
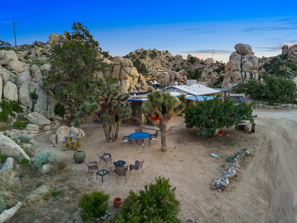
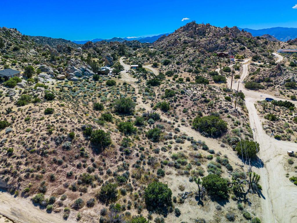
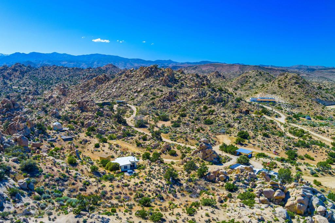
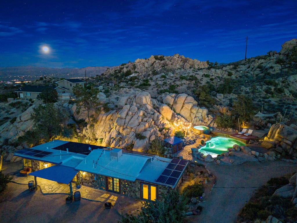
Spanning just over 7 acres, Dream Catcher Ranch is an extremely private oasis nestled in the inspiring, boulder-filled landscape that makes the Western Hills neighborhood so desirable. Enter the artist-designed main house to find sculptural textured walls with pops of colored glass, a penny tiled floor, ornate ceiling details and many more unique attributes. Take one of the meandering paths outside to find a massive, deep, and refreshing pool and spa, built right into the boulders, complete with barstools and a cascading waterfall. Relax and unwind on one of the many platforms around the pool and throughout the landscape to take in the spectacular views and desert tranquility. A second home, located above the pool, offers its own kitchen, bathroom, living room and guest accommodations and opens to a second, private hot tub. At the top of the property sits a deck with an incredible sweeping valley view. The landscape makes you feel like you're living within the Joshua Tree National Park, providing you with the feel of remote living with just a short drive to shopping and dining. The homes sit on a 5-acre lot, and an additional 2.06 acre adjoining lot is included in the sale to total just over 7 acres. Plans to build a stunning, contemporary home where the main house sits now are also available. This is a truly spectacular and unique offering.
Additional Information
- Appliances
- Electric Oven, Microwave, Refrigerator
- Pool
- Yes
- Pool Description
- In Ground, Private, Waterfall
- Fireplace Description
- Living Room, Primary Bedroom
- Heat
- Fireplace(s)
- Cooling
- Yes
- Cooling Description
- Evaporative Cooling
- View
- Mountain(s), Panoramic, Pool
- Patio
- Concrete, Stone
- Roof
- Foam
- Sewer
- Septic Tank
- Interior Features
- Separate/Formal Dining Room, Partially Furnished, Walk-In Closet(s)
- Attached Structure
- Detached
Listing courtesy of Listing Agent: Reagan Richter (reagan.richter@compass.com) from Listing Office: Compass.
Mortgage Calculator
Based on information from California Regional Multiple Listing Service, Inc. as of . This information is for your personal, non-commercial use and may not be used for any purpose other than to identify prospective properties you may be interested in purchasing. Display of MLS data is usually deemed reliable but is NOT guaranteed accurate by the MLS. Buyers are responsible for verifying the accuracy of all information and should investigate the data themselves or retain appropriate professionals. Information from sources other than the Listing Agent may have been included in the MLS data. Unless otherwise specified in writing, Broker/Agent has not and will not verify any information obtained from other sources. The Broker/Agent providing the information contained herein may or may not have been the Listing and/or Selling Agent.