80645 La Docena Trail, La Quinta, CA 92253
- $3,700,000
- 5
- BD
- 6
- BA
- 5,955
- SqFt
- Sold Price
- $3,700,000
- List Price
- $3,995,000
- Closing Date
- Jul 30, 2026
- Status
- CLOSED
- MLS#
- 219141013DA
- Year Built
- 1998
- Bedrooms
- 5
- Bathrooms
- 6
- Living Sq. Ft
- 5,955
- Lot Size
- 94,090
- Acres
- 2.16
- Lot Location
- Cul-De-Sac, Horse Property, Irregular Lot, Sprinklers Timer, Sprinkler System
- Days on Market
- 144
- Property Type
- Single Family Residential
- Style
- Spanish
- Property Sub Type
- Single Family Residence
- Stories
- One Level
- Neighborhood
- La Quinta Polo Est
Property Description
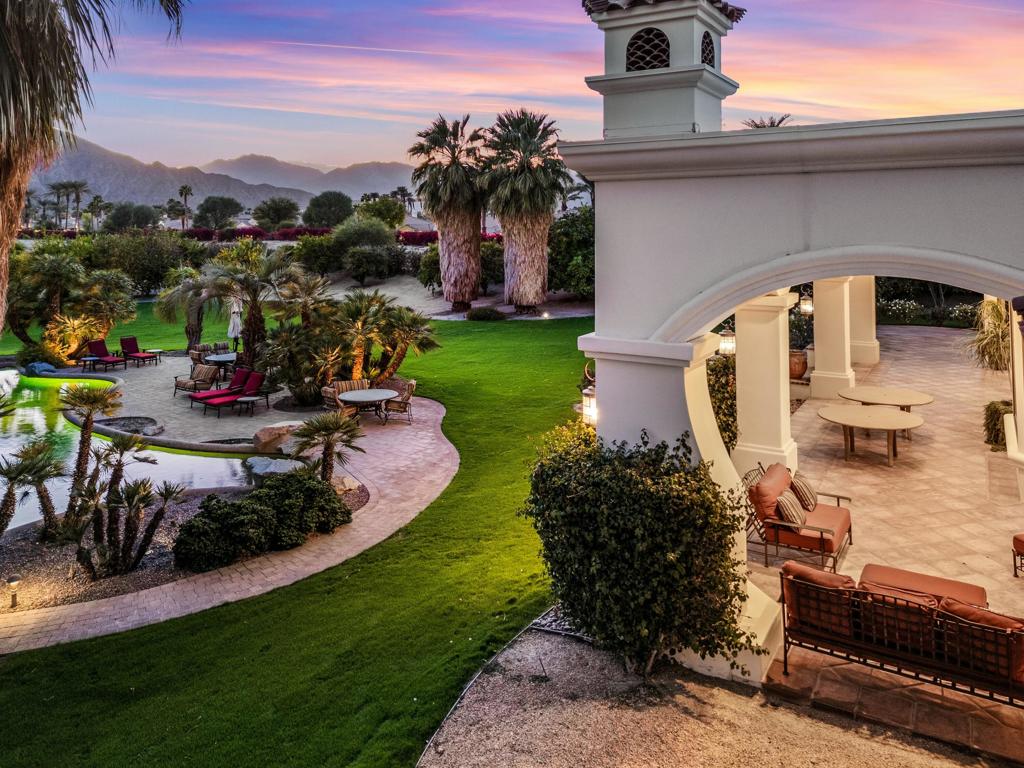
Nestled on an elevated pad at the end of a quiet cul-de-sac, this custom Spanish estate offers the perfect blend of old-world charm, exceptional craftsmanship, and modern luxury. As you enter the property through a winding drive, you're greeted by meticulously landscaped grounds and ample parking, including a spacious 4-car garage. The home's authentic Spanish architecture is highlighted by rustic stone accents, arched doorways, and intricate ironwork. The covered patio, with a cozy fireplace and outdoor kitchen featuring a pizza oven, provides an ideal setting for relaxed entertaining. Inside, hand-scraped Hickory floors lead to a sunken bar with soaring windows that capture breathtaking southern views, filling the home with natural light. A gourmet kitchen with an expanded pantry opens into an inviting living space. The main office features a walk-in wine cellar--ideal for a discerning collector. The primary retreat offers a generous walk-in closet and custom cabinetry. There are 4 ensuite guest rooms, plus a detached 1-bed, 1-bath casita with a kitchen. Located minutes from premier equestrian destinations such as Eldorado Polo Club and Desert International Horse Park, its enviable location also ensures effortless access to Coachella Valley festivals and a nearby private airport. The expansive lot offers space for additional possibilities, whether it's a horse stable (zoned for 4 horses), or an extra casita. Photograph(s) that include equestrian representations have been digitally modified to depict horses and a paddock. The digitally altered photograph(s) are for demonstrative purposes only and do not represent the current and/or future condition of the Property
Additional Information
- HOA
- 425
- Frequency
- Monthly
- Association Amenities
- Pet Restrictions
- Other Buildings
- Guest House
- Appliances
- Dishwasher, Gas Range, Gas Water Heater, Ice Maker, Microwave, Refrigerator, Range Hood
- Pool
- Yes
- Pool Description
- In Ground, Pebble, Waterfall
- Fireplace Description
- Gas, Guest Accommodations, Living Room, Outside
- Heat
- Central, Forced Air, Fireplace(s), Natural Gas
- Cooling
- Yes
- Cooling Description
- Zoned
- View
- Mountain(s), Orchard, Panoramic, Pool
- Exterior Construction
- Stucco
- Patio
- Concrete, Covered
- Roof
- Flat, Tile
- Garage Spaces Total
- 4
- Sewer
- Septic Tank
- Interior Features
- Beamed Ceilings, Wet Bar, Breakfast Bar, Breakfast Area, Separate/Formal Dining Room, High Ceilings, Bar, Dressing Area, Main Level Primary, Primary Suite, Wine Cellar, Walk-In Closet(s)
- Attached Structure
- Detached
Listing courtesy of Listing Agent: Craig Chorpenning (craig.chorpenning@sothebysrealty.com) from Listing Office: Desert Sotheby's International Realty.
Listing sold by Tyson Hawley from Desert Sotheby's Int'l Realty
Mortgage Calculator
Based on information from California Regional Multiple Listing Service, Inc. as of . This information is for your personal, non-commercial use and may not be used for any purpose other than to identify prospective properties you may be interested in purchasing. Display of MLS data is usually deemed reliable but is NOT guaranteed accurate by the MLS. Buyers are responsible for verifying the accuracy of all information and should investigate the data themselves or retain appropriate professionals. Information from sources other than the Listing Agent may have been included in the MLS data. Unless otherwise specified in writing, Broker/Agent has not and will not verify any information obtained from other sources. The Broker/Agent providing the information contained herein may or may not have been the Listing and/or Selling Agent.