69850 Hwy 111 #13, Rancho Mirage, CA 92270
- $225,000
- 2
- BD
- 2
- BA
- 1,050
- SqFt




- List Price
- $225,000
- Price Change
- ▼ $24,900 1783455607
- Status
- ACTIVE
- MLS#
- 219143628DA
- Year Built
- 1957
- Bedrooms
- 2
- Bathrooms
- 2
- Living Sq. Ft
- 1,050
- Lot Size
- 12
- Lot Location
- Drip Irrigation/Bubblers, Sprinklers Timer, Sprinkler System
- Days on Market
- 155
- Property Type
- Single Family Residential
- Style
- Contemporary
- Property Sub Type
- Stock Cooperative
- Stories
- One Level
- Neighborhood
- Desert Braemar
Property Description
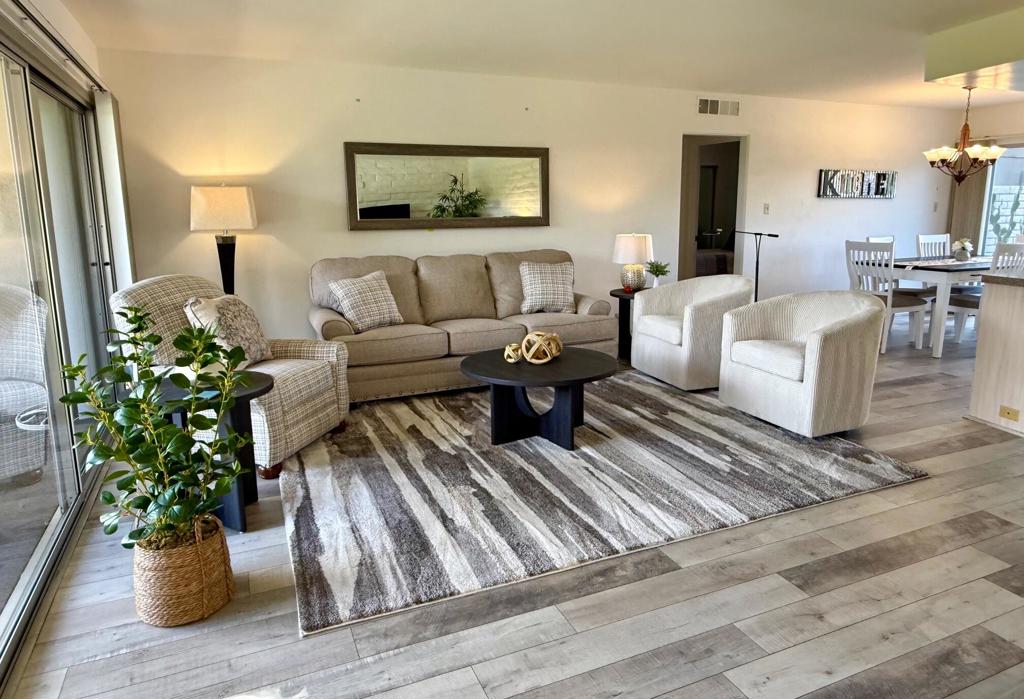
INSANE PRICE REDUCTION! Yes it needs a little TLC but seriously, THIS is the buy in Rancho Mirage. Call me for details. Extremely desirable ground floor unit boasts 2 patios, 2 bedrooms and 2 baths. Located in one of the premier locations within Desert Braemar with no views of cars or roadways. Bright and sunny this home has been lovingly maintained and is an unbelievable value in upscale Rancho Mirage. Often called the hidden gen of the desert the 12+ acres are impeccably maintained by 6 full time staff including 3 gardeners, 2 maintenance crew and an on-site manager. Enjoy care-free resort style living with every possible amenity including clubhouse, gym, library, pickleball, tennis, lawn bowling, shuffleboard, pool, spa , dog park, putting green, water, sewer, trash, maintenance and cable TV with premium channels. Your HOA covers all of this plus PROPETY TAXES! Another bonus, the home comes totally turnkey furnished. This fabulous location with easy access to Palm Springs and Palm Desert affords plenty of dining and shopping close by. A 55+ gated community with warm and welcoming neighbors this is a great place to call home. Stock Co-Op requires cash offers only. Agent is well versed in all that co-op living affords including monthly unit safety/security checks for seasonal residents. Please check out this unit located in this premium quiet location.
Additional Information
- HOA
- 1114
- Frequency
- Monthly
- Association Amenities
- Clubhouse, Sport Court, Fitness Center, Maintenance Grounds, Insurance, Meeting Room, Management, Barbecue, Pet Restrictions, Tennis Court(s), Trash, Cable TV, Water
- Pool
- Yes
- Pool Description
- In Ground
- Heat
- Forced Air, Natural Gas
- Cooling
- Yes
- Cooling Description
- Central Air
- View
- Park/Greenbelt, Mountain(s)
- Attached Structure
- Attached
Listing courtesy of Listing Agent: Jay Saufl (jgrsaufl@gmail.com) from Listing Office: Bennion Deville Homes.
Mortgage Calculator
Based on information from California Regional Multiple Listing Service, Inc. as of . This information is for your personal, non-commercial use and may not be used for any purpose other than to identify prospective properties you may be interested in purchasing. Display of MLS data is usually deemed reliable but is NOT guaranteed accurate by the MLS. Buyers are responsible for verifying the accuracy of all information and should investigate the data themselves or retain appropriate professionals. Information from sources other than the Listing Agent may have been included in the MLS data. Unless otherwise specified in writing, Broker/Agent has not and will not verify any information obtained from other sources. The Broker/Agent providing the information contained herein may or may not have been the Listing and/or Selling Agent.