78202 Kensington Avenue, Palm Desert, CA 92211
- $599,000
- 3
- BD
- 2
- BA
- 2,042
- SqFt




- List Price
- $599,000
- Price Change
- ▼ $20,000 1779265567
- Status
- ACTIVE UNDER CONTRACT
- MLS#
- 219146011DA
- Year Built
- 2000
- Bedrooms
- 3
- Bathrooms
- 2
- Living Sq. Ft
- 2,042
- Lot Size
- 6,534
- Acres
- 0.15
- Lot Location
- On Golf Course, Planned Unit Development
- Days on Market
- 111
- Property Type
- Single Family Residential
- Property Sub Type
- Single Family Residence
- Neighborhood
- Sun City
Property Description
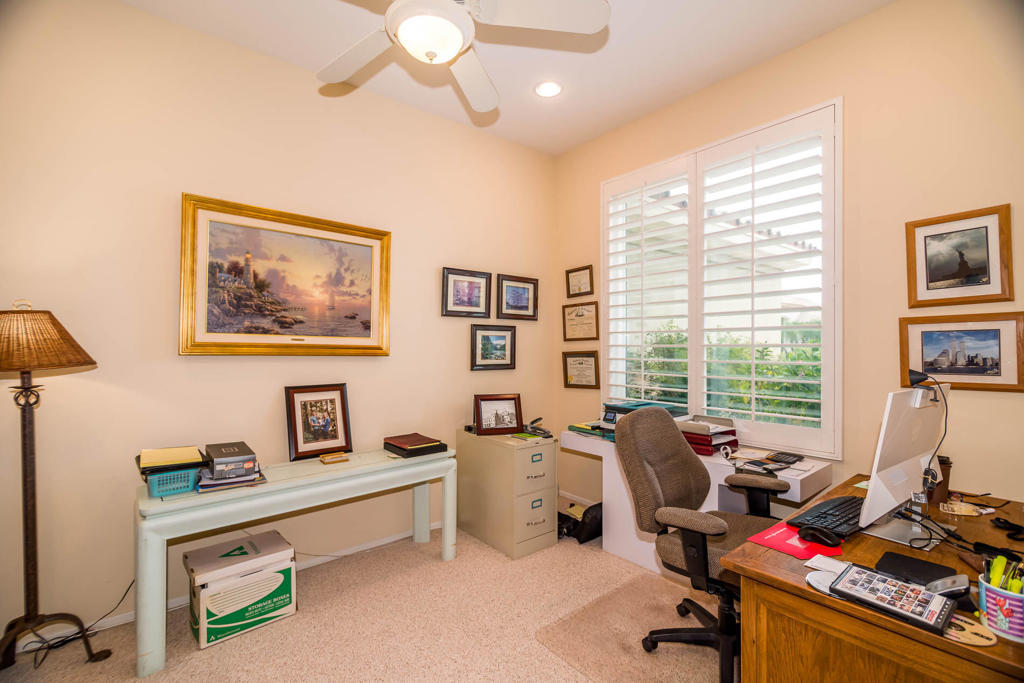
New pricing! This is a fine fairway home in Sun City Palm Desert, a 55 plus community. This popular San Carlos home on 14th hole of the Mt Vista golf course, features 2 bedrooms and office/den, has a north facing patio with expansive views of golf course and mountains. the lovely, landscaped yard has a mature grapefruit tree and a cascading waterfall feature and a pond. The chef's kitchen is a delight with large granite countertops with a breakfast bar and lots of cabinet space. Other features include Plantation shutters in living room, family room, den, and kitchen, an Enviro water filtration system, tankless Water Heater, extended garage with epoxy flooring, large laundry room w a sink and cabinets and courtyard entry with water feature. Furniture included in this purchase if requested in this sale. Come experience the best of desert living at Sun City with golf, pools, tennis, pickleball, fitness centers, dining with endless social activities within two state-of-the-art Community centers with concerts and numerous events!
Additional Information
- HOA
- 398
- Frequency
- Monthly
- Second HOA
- $44
- Association Amenities
- Billiard Room, Clubhouse, Controlled Access, Fitness Center, Golf Course, Lake or Pond, Meeting/Banquet/Party Room, Other Courts, Other, Paddle Tennis, Pet Restrictions, Recreation Room, Tennis Court(s), Cable TV
- Appliances
- Dishwasher, Electric Oven, Gas Range, Microwave, Refrigerator
- Heat
- Forced Air
- Cooling
- Yes
- Cooling Description
- Central Air
- View
- Golf Course, Mountain(s), Panoramic
- Garage Spaces Total
- 2
- Interior Features
- Partially Furnished
- Attached Structure
- Detached
Listing courtesy of Listing Agent: Jon McGihon (jmcgihon@bdhomes.com) from Listing Office: Bennion Deville Homes.
Mortgage Calculator
Based on information from California Regional Multiple Listing Service, Inc. as of . This information is for your personal, non-commercial use and may not be used for any purpose other than to identify prospective properties you may be interested in purchasing. Display of MLS data is usually deemed reliable but is NOT guaranteed accurate by the MLS. Buyers are responsible for verifying the accuracy of all information and should investigate the data themselves or retain appropriate professionals. Information from sources other than the Listing Agent may have been included in the MLS data. Unless otherwise specified in writing, Broker/Agent has not and will not verify any information obtained from other sources. The Broker/Agent providing the information contained herein may or may not have been the Listing and/or Selling Agent.