75330 14th Green Drive, Indian Wells, CA 92210
- $1,350,000
- 3
- BD
- 3
- BA
- 3,130
- SqFt



- List Price
- $1,350,000
- Status
- ACTIVE
- MLS#
- 219147770DA
- Year Built
- 1988
- Bedrooms
- 3
- Bathrooms
- 3
- Living Sq. Ft
- 3,130
- Lot Size
- 14,375
- Acres
- 0.33
- Lot Location
- Corner Lot, Cul-De-Sac, Landscaped, Planned Unit Development, Sprinkler System
- Days on Market
- 56
- Property Type
- Single Family Residential
- Property Sub Type
- Single Family Residence
- Neighborhood
- Desert Horizons C.C.
Property Description
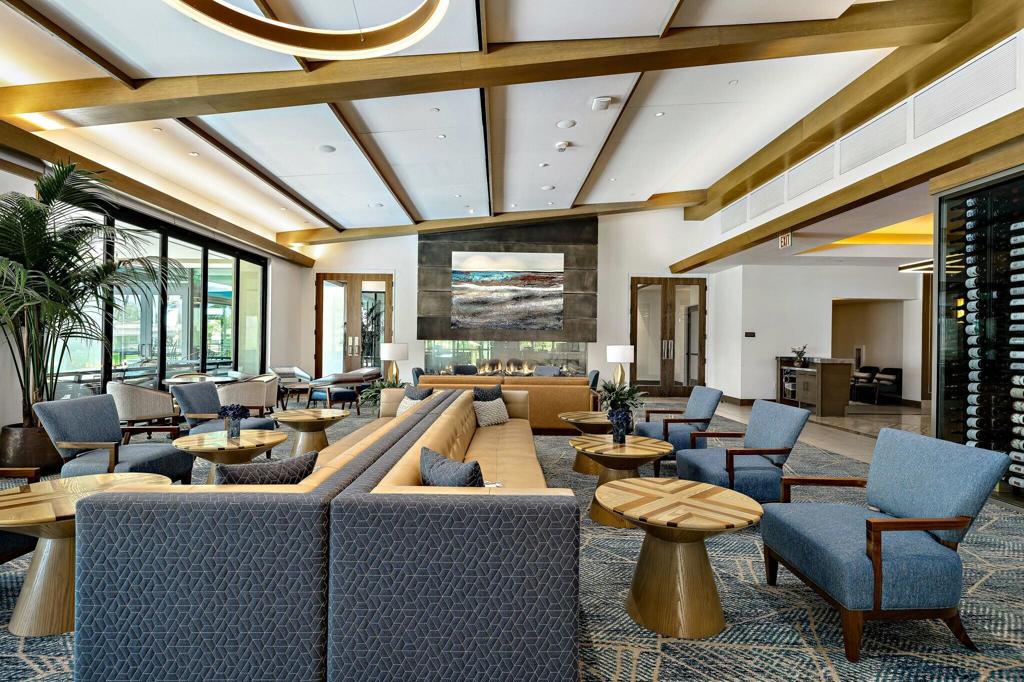
Furnished ~ Golf Cart Included ~ Expansive Lot and Lake Views!~ Experience the perfect blend of luxury, comfort, and tranquility in this beautifully Furnished 3-bedroom home, ideally situated on an oversized cul-de-sac lot along desirable 14th Green Drive within the prestigious Desert Horizons Country Club. With only one neighboring home, the peaceful surroundings enhance the allure of this property. Upon entering, you are greeted by a private pavered Courtyard and a beautiful re-landscaped yard. The custom Doral floor plan showcases numerous upgrades throughout. With the Open-concept layout it's perfect for entertaining and is further enhanced by a striking double-sided fireplace, which is a focal point for both the Living Room and Family Room. For those who work from home, the Office features custom built-in cabinets and sliders that lead out to a 3rd Patio area. The Luxurious Primary Suite boasts a spa-style bath with dual vanities and a spacious walk-in closet. Guests will enjoy the comfortable 2nd Bedroom with en-suite bath & the versatile 3rd bedroom which serves as a Den currently, enhancing the home's functionality. Step outside to the Patio, where you will enjoy stunning evening Sunsets overlooking the serene pond view, all while listening to the soothing sounds of a waterfall. In addition, there is an impressive 1500 sq ft of enclosed landscaped yard, ideal for your pets or large enough to accommodate a pool. Completing this exceptional home is a 2-car Garage w/ Golf Cart Garage. New renovated Country Club featuring a Private Golf Course, Fitness Ctr, Dining & new Courts Pavilion!
Additional Information
- HOA
- 1298
- Frequency
- Monthly
- Second HOA
- $500
- Association Amenities
- Bocce Court, Clubhouse, Sport Court, Fitness Center, Golf Course, Maintenance Grounds, Game Room, Insurance, Management, Other Courts, Pet Restrictions, Security, Tennis Court(s), Trash
- Appliances
- Dishwasher, Gas Cooktop, Refrigerator
- Pool
- Yes
- Pool Description
- Community, In Ground
- Fireplace Description
- Den, Gas, Living Room, Multi-Sided, See Through
- Heat
- Forced Air, Fireplace(s)
- Cooling
- Yes
- View
- Pond
- Garage Spaces Total
- 3
- Interior Features
- Wet Bar, Breakfast Bar, Breakfast Area, Separate/Formal Dining Room, High Ceilings, Open Floorplan, Partially Furnished, Recessed Lighting, Primary Suite, Utility Room, Walk-In Closet(s)
- Attached Structure
- Detached
Listing courtesy of Listing Agent: Bobbi - Lou Webb (bobs@zwemmerrealty.com) from Listing Office: Keller Williams Luxury Homes.
Mortgage Calculator
Based on information from California Regional Multiple Listing Service, Inc. as of . This information is for your personal, non-commercial use and may not be used for any purpose other than to identify prospective properties you may be interested in purchasing. Display of MLS data is usually deemed reliable but is NOT guaranteed accurate by the MLS. Buyers are responsible for verifying the accuracy of all information and should investigate the data themselves or retain appropriate professionals. Information from sources other than the Listing Agent may have been included in the MLS data. Unless otherwise specified in writing, Broker/Agent has not and will not verify any information obtained from other sources. The Broker/Agent providing the information contained herein may or may not have been the Listing and/or Selling Agent.