54425 Jameson Drive, Idyllwild, CA 92549
- $1,195,000
- 3
- BD
- 2
- BA
- 1,700
- SqFt




- List Price
- $1,195,000
- Price Change
- ▼ $300,000 1783142902
- Status
- ACTIVE
- MLS#
- 219148692DA
- Year Built
- 1964
- Bedrooms
- 3
- Bathrooms
- 2
- Living Sq. Ft
- 1,700
- Lot Size
- 16,988
- Acres
- 0.39
- Days on Market
- 55
- Property Type
- Single Family Residential
- Property Sub Type
- Single Family Residence
- Stories
- Three Or More Levels
- Neighborhood
- Not Applicable-1
Property Description
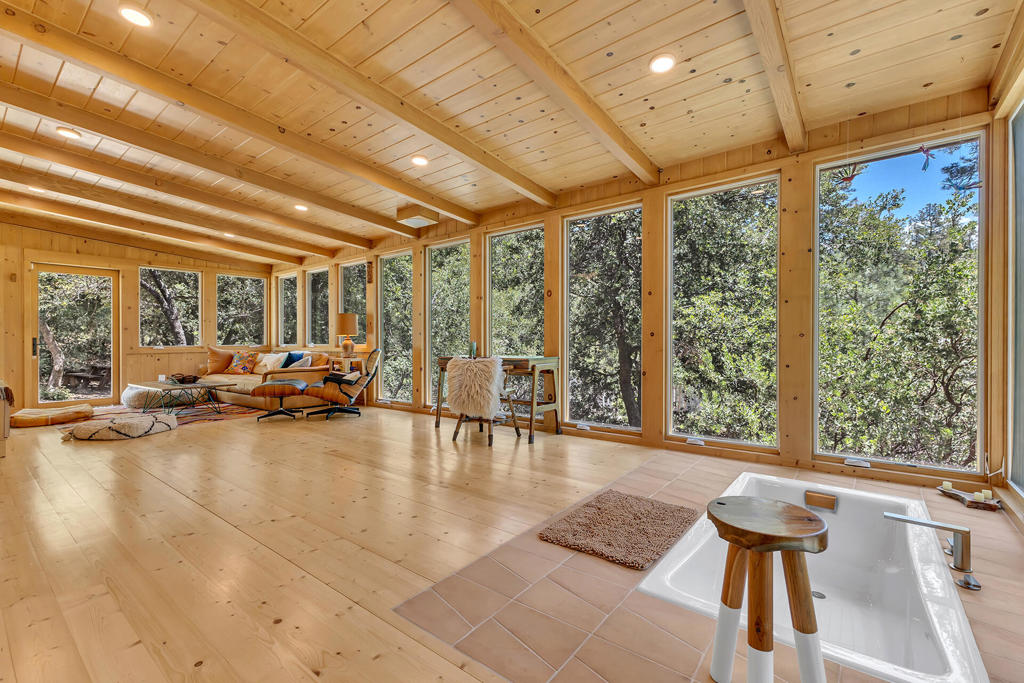
YOUR DREAM A-FRAME:BEAUTIFULLY UPDATED BASECAMP TO ADVENTURE Escape to an inspiring mountain sanctuary in the heart of Idyllwild - a lovingly remodeled A-frame designed for romantic getaways, creative retreats, and deep rest. Breathtaking architecture blends elevated craftsmanship with organic materials, natural textures and calming design, creating the perfect atmosphere for creativity and restoration.The 3 bedrooms include a large primary suite retreat featuring a custom native-stone propane fireplace, spa-like bathroom with double sinks, a walk-in double shower and warm Mexican terra-cotta floors, an adjoining cozy nursery/office plus a stunning family room with a sunken soaking tub and walls of windows framing the natural beauty of the private.39 acre. The classic A-Frame design really shines in the stunning main level with beamed ceilings and wood floors, highlighted by an upscale, renovated kitchen, open dining area, cozy living room with custom rock fireplace, and access to the large sun deck with views. There are 2 guest bedrooms, large guest bath, spacious entry, laundry, mini-split heat and A/C, surround sound, auxiliary generator. A fruit orchard and quiet setting lend a wonderful secluded feeling, yet town is a short walk away.
Additional Information
- Appliances
- Dishwasher, Electric Range, Refrigerator
- Fireplace Description
- Insert, Living Room, Masonry, Primary Bedroom, Wood Burning Stove
- Heat
- Electric, Fireplace(s), Propane, Wood, Wood Stove
- Cooling
- Yes
- View
- Mountain(s), Trees/Woods
- Exterior Construction
- Wood Siding
- Patio
- Deck
- Roof
- Composition
- Sewer
- Septic Tank
- Interior Features
- Beamed Ceilings
- Attached Structure
- Detached
Listing courtesy of Listing Agent: Robin Oates (robin@robinoates.com) from Listing Office: Robin Oates Real Estate Inc.
Mortgage Calculator
Based on information from California Regional Multiple Listing Service, Inc. as of . This information is for your personal, non-commercial use and may not be used for any purpose other than to identify prospective properties you may be interested in purchasing. Display of MLS data is usually deemed reliable but is NOT guaranteed accurate by the MLS. Buyers are responsible for verifying the accuracy of all information and should investigate the data themselves or retain appropriate professionals. Information from sources other than the Listing Agent may have been included in the MLS data. Unless otherwise specified in writing, Broker/Agent has not and will not verify any information obtained from other sources. The Broker/Agent providing the information contained herein may or may not have been the Listing and/or Selling Agent.