64722 Sun Mesa Road, Joshua Tree, CA 92252
- $749,000
- 3
- BD
- 2
- BA
- 1,232
- SqFt




- List Price
- $749,000
- Status
- ACTIVE
- MLS#
- 219148749PS
- Year Built
- 1958
- Bedrooms
- 3
- Bathrooms
- 2
- Living Sq. Ft
- 1,232
- Lot Size
- 139,392
- Acres
- 3.20
- Lot Location
- Rectangular Lot
- Days on Market
- 54
- Property Type
- Single Family Residential
- Style
- Ranch
- Property Sub Type
- Single Family Residence
- Stories
- One Level
- Neighborhood
- Not Applicable-1
Property Description
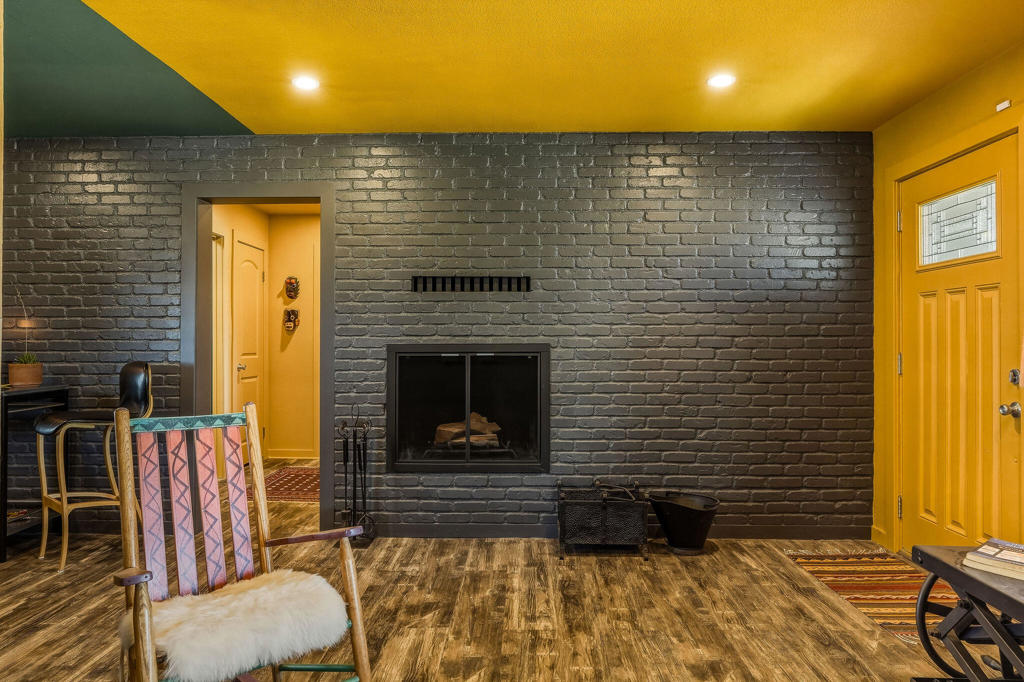
Set on 3.2 acres just close enough to all that Joshua Tree has to offer and far enough to provide the serene tranquility most only dream of, this charming three-bedroom and 2 bath ranch style home is sure to tug at your heart strings. This home boasts a wonderful blend of character and quiet desert beauty offering privacy with sweeping 360-degree views. The open floor plan layout features a great separation of bedrooms, a dedicated dining space, an updated kitchen, newer stainless steel appliances, a cozy wood burning fireplace, two updated bathrooms with custom vanities and fixtures, separate laundry room, double-pane windows, new flooring, new water heater, central HVAC system and custom wall treatments all enhanced by a vibrant and fun color palette. This home also offers an oversized fully finished garage with epoxy flooring, insulated garage door & its own mini-split system. Outdoors await a thoughtfully designed backyard perfect for entertaining on all scales with a pergola, a custom fire pit, a hot tub ...the perfect spot to unwind, breathe and take in the breathtaking endless views and stargazing set beneath some of the area's darkest skies. Whether you're seeking a full-time residence, a stylish weekend getaway, or a ready-to-go investment property with plenty of room to grow if desired (possible ADU, workshop, guest house)...this home offers the flexibility to fit your vision. Looking for an easy move-in, this home can come nicely furnished. High desert living at its best!
Additional Information
- Appliances
- Dishwasher, Electric Water Heater, Microwave, Refrigerator, Water To Refrigerator, Water Heater
- Fireplace Description
- Living Room, Wood Burning
- Heat
- Central, Forced Air, Fireplace(s)
- Cooling
- Yes
- Cooling Description
- Central Air, Electric
- View
- Desert, Mountain(s), Panoramic
- Exterior Construction
- Plaster
- Garage Spaces Total
- 2
- Sewer
- Septic Tank
- Interior Features
- Built-in Features, Separate/Formal Dining Room, Open Floorplan
- Attached Structure
- Detached
Listing courtesy of Listing Agent: Gregory Albert (gregory@seageralbertgroup.com) from Listing Office: Equity Union.
Mortgage Calculator
Based on information from California Regional Multiple Listing Service, Inc. as of . This information is for your personal, non-commercial use and may not be used for any purpose other than to identify prospective properties you may be interested in purchasing. Display of MLS data is usually deemed reliable but is NOT guaranteed accurate by the MLS. Buyers are responsible for verifying the accuracy of all information and should investigate the data themselves or retain appropriate professionals. Information from sources other than the Listing Agent may have been included in the MLS data. Unless otherwise specified in writing, Broker/Agent has not and will not verify any information obtained from other sources. The Broker/Agent providing the information contained herein may or may not have been the Listing and/or Selling Agent.