55057 Tanglewood, La Quinta, CA 92253
- $575,000
- 3
- BD
- 2
- BA
- 1,525
- SqFt


- List Price
- $575,000
- Status
- ACTIVE
- MLS#
- 219149176DA
- Year Built
- 1988
- Bedrooms
- 3
- Bathrooms
- 2
- Living Sq. Ft
- 1,525
- Lot Size
- 2,178
- Acres
- 0.05
- Lot Location
- Planned Unit Development, Sprinkler System
- Days on Market
- 44
- Property Type
- Condo
- Property Sub Type
- Condominium
- Stories
- Two Levels
- Neighborhood
- Pga Palmer Private
Property Description
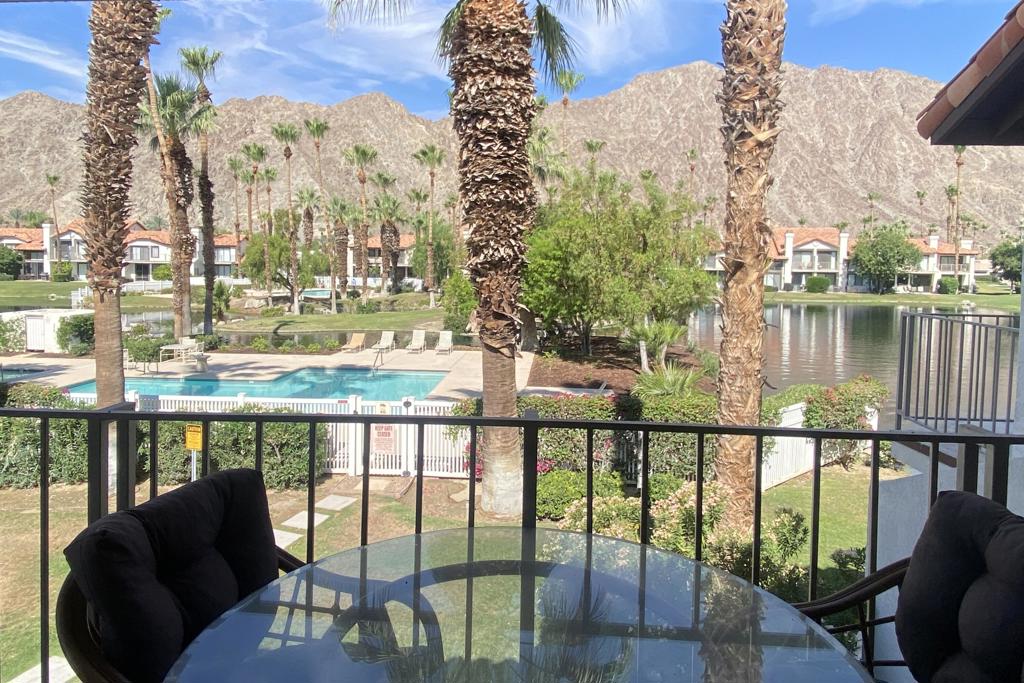
Wake up to sweeping views of the Santa Rosa Mountains reflecting off a serene lake - this is desert living at its most breathtaking. Nestled behind the gates of the prestigious PGA West community, this beautifully updated home delivers the perfect blend of luxury, comfort, and effortless indoor-outdoor living.A sun-drenched designer kitchen anchors the heart of the home, flowing seamlessly into the dining and living areas and out to a private patio framed by those iconic mountain and lake views - ideal for alfresco entertaining or a quiet morning coffee. Inside, a statement fireplace sets the tone in the main living space, while rich plank flooring runs throughout, adding warmth and cohesion.Three updated bedrooms and two renovated baths provide a refined retreat, with thoughtful touches at every turn. A direct-access garage connects through the laundry room to the foyer for everyday convenience.Residents enjoy resort-style amenities including community pools and spas, while world-class golf, Old Town La Quinta's acclaimed dining, boutiques, and art galleries are just minutes away.Whether you're seeking a full-time residence, a luxury desert escape, or a sought-after investment property - this one checks every box. Welcome to PGA West.
Additional Information
- HOA
- 802
- Frequency
- Monthly
- Association Amenities
- Controlled Access, Maintenance Grounds, Management, Pet Restrictions
- Pool
- Yes
- Pool Description
- Community, Gunite
- Fireplace Description
- Gas, Living Room
- Heat
- Central, Natural Gas
- Cooling
- Yes
- Cooling Description
- Central Air
- View
- Lake, Mountain(s), Pool, Water
- Garage Spaces Total
- 2
- Interior Features
- Breakfast Bar, Balcony, Breakfast Area, Separate/Formal Dining Room, High Ceilings, Open Floorplan, Primary Suite
- Attached Structure
- Attached
Listing courtesy of Listing Agent: Jennifer Bryan (jenny.bryan161@gmail.com) from Listing Office: Windermere Real Estate.
Mortgage Calculator
Based on information from California Regional Multiple Listing Service, Inc. as of . This information is for your personal, non-commercial use and may not be used for any purpose other than to identify prospective properties you may be interested in purchasing. Display of MLS data is usually deemed reliable but is NOT guaranteed accurate by the MLS. Buyers are responsible for verifying the accuracy of all information and should investigate the data themselves or retain appropriate professionals. Information from sources other than the Listing Agent may have been included in the MLS data. Unless otherwise specified in writing, Broker/Agent has not and will not verify any information obtained from other sources. The Broker/Agent providing the information contained herein may or may not have been the Listing and/or Selling Agent.