211 Mustang Lane, Palm Springs, CA 92262
- $995,000
- 3
- BD
- 4
- BA
- 2,937
- SqFt




- List Price
- $995,000
- Status
- ACTIVE
- MLS#
- 219150404PS
- Year Built
- 2025
- Bedrooms
- 3
- Bathrooms
- 4
- Living Sq. Ft
- 2,937
- Lot Size
- 5,663
- Acres
- 0.13
- Lot Location
- Sprinklers Timer, Sprinkler System
- Days on Market
- 60
- Property Type
- Single Family Residential
- Property Sub Type
- Single Family Residence
- Stories
- Two Levels
Property Description
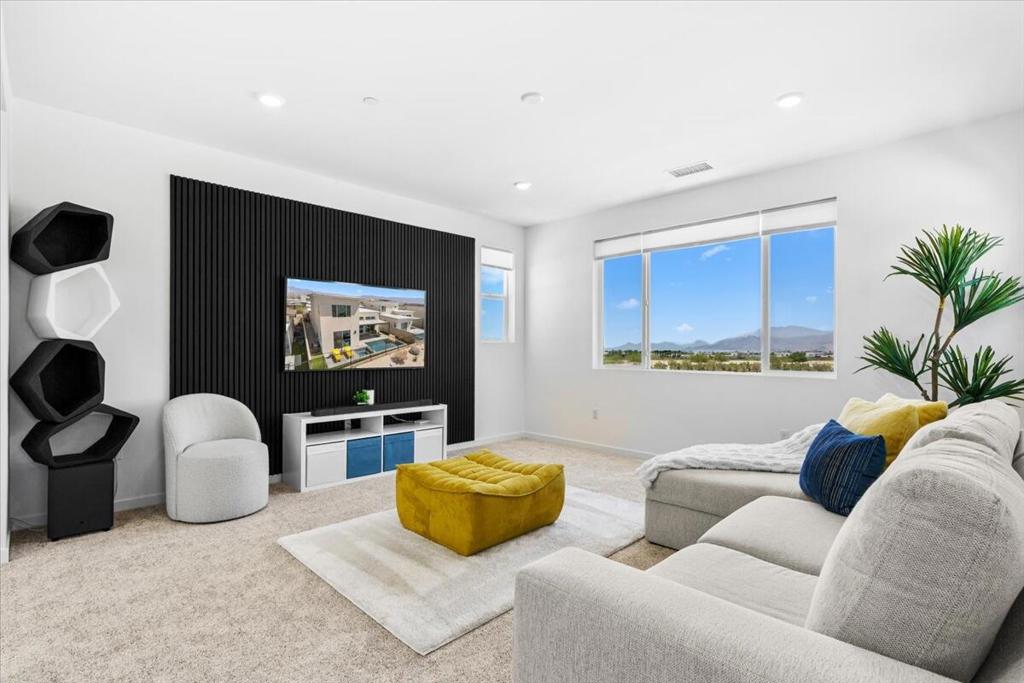
Built in 2025 and offered turnkey furnished, this exceptional two-story residence offers the rare opportunity to own a nearly new luxury home with extensive designer upgrades already completed. With 2,937 square feet of thoughtfully designed living space, the home showcases sophisticated interiors, high-end finishes, custom wallpaper, and a striking black-and-white palette accented by rich mustard tones. -- Unlike many new-construction offerings sold with standard finishes, this residence is move-in ready, with a level of customization and design that typically requires significant additional investment after purchase. An owned 15-panel solar system adds energy efficiency and long-term value. -- Enjoy breathtaking mountain and olive grove views from multiple vantage points, complemented by a private resort-style backyard featuring a sparkling pool and spa. The seamless indoor-outdoor design creates an ideal setting for both relaxed desert living and entertaining. -- Set within Miralon's renowned resort-style community, residents enjoy a spectacular clubhouse with two pools and a spa, fitness center, yoga studio, Wi-Fi cafe, full-service bar, dog parks, u-pick garden, bocce ball, demonstration kitchen, conference room, five lakes, and more than seven miles of scenic walking trails. A truly turnkey luxury retreat with upgrades, design, solar, and a resort lifestyle already in place.
Additional Information
- HOA
- 530
- Frequency
- Monthly
- Association Amenities
- Bocce Court, Clubhouse, Controlled Access, Fitness Center, Meeting Room, Management, Other, Picnic Area, Trail(s)
- Pool
- Yes
- Pool Description
- Community, In Ground, Pebble, Private
- Heat
- Central
- Cooling
- Yes
- Cooling Description
- Central Air
- View
- Mountain(s), Orchard
- Garage Spaces Total
- 2
- Interior Features
- Loft, Walk-In Pantry
- Attached Structure
- Detached
Listing courtesy of Listing Agent: Tony Banuelos (tony@tonyre.com) from Listing Office: Equity Union.
Mortgage Calculator
Based on information from California Regional Multiple Listing Service, Inc. as of . This information is for your personal, non-commercial use and may not be used for any purpose other than to identify prospective properties you may be interested in purchasing. Display of MLS data is usually deemed reliable but is NOT guaranteed accurate by the MLS. Buyers are responsible for verifying the accuracy of all information and should investigate the data themselves or retain appropriate professionals. Information from sources other than the Listing Agent may have been included in the MLS data. Unless otherwise specified in writing, Broker/Agent has not and will not verify any information obtained from other sources. The Broker/Agent providing the information contained herein may or may not have been the Listing and/or Selling Agent.