73406 Dalea Lane, Palm Desert, CA 92260
- $949,000
- 3
- BD
- 3
- BA
- 2,103
- SqFt



- List Price
- $949,000
- Status
- ACTIVE
- MLS#
- 219150638DA
- Year Built
- 1974
- Bedrooms
- 3
- Bathrooms
- 3
- Living Sq. Ft
- 2,103
- Lot Size
- 2,178
- Acres
- 0.05
- Lot Location
- Planned Unit Development, Sprinkler System
- Days on Market
- 53
- Property Type
- Condo
- Property Sub Type
- Condominium
- Stories
- Two Levels
- Neighborhood
- Ironwood Country Club
Property Description
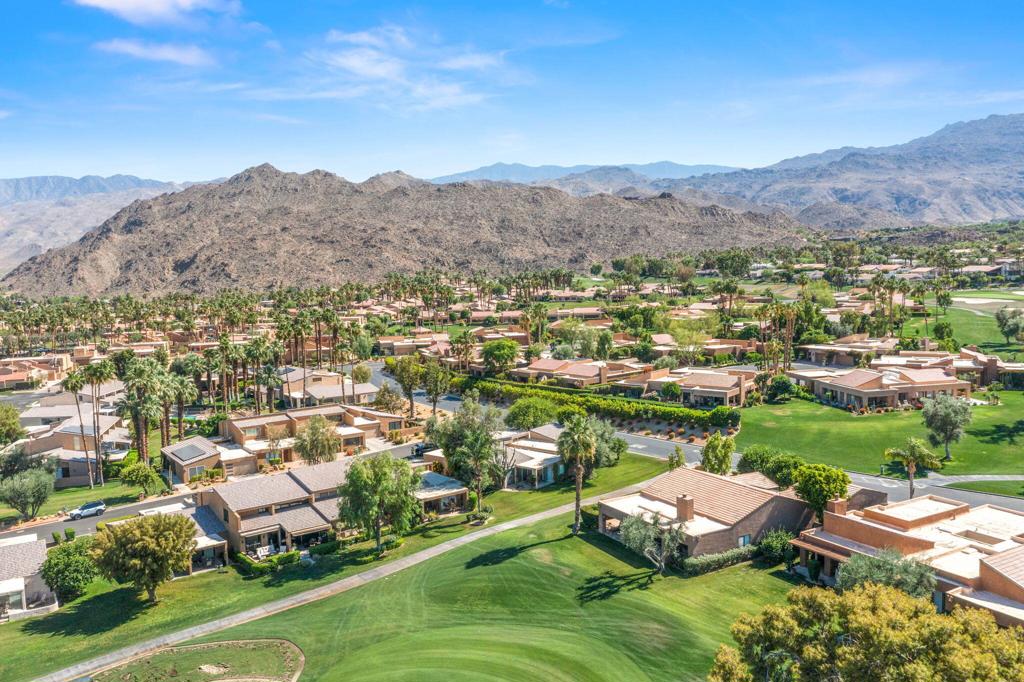
Welcome to this amazing Garden Villa in Ironwood Country Club, located on the 12th green of the North course. Enter inside where you are greeted with tile flooring throughout, open concept living, high ceilings, and loads of natural sunlight. This residence is equipped with 3 bedrooms, all with their own ensuite bathrooms, a South facing balcony supplying amazing mountain scenery, and a North facing patio with panoramic hillside, golf course and city light views. The patio has been improved with new tile work, power awnings, and a misting system. Additionally, the home has been upgraded with new AC, new garage cabinets, a water softening system with reverse osmosis, carpet, new window treatments, 3 of which are motorized, and custom interior cabinetry with wine cooler, just to name a few. A complete list of upgrades is included at the end of the photo gallery. Ironwood Country Club offers 2 golf courses, fitness center, pickle ball and tennis courts, and an incredible clubhouse. World famous shopping and dining on El Paseo, fabulous hiking trails, McCallum Theatre and The Living Desert, are all in close proximity. This is Desert living at its finest.
Additional Information
- HOA
- 733
- Frequency
- Monthly
- Association Amenities
- Clubhouse, Fitness Center, Golf Course, Pet Restrictions, Tennis Court(s), Trash, Cable TV
- Appliances
- Electric Cooktop, Electric Range, Microwave, Refrigerator, Water Purifier
- Pool
- Yes
- Pool Description
- Community, In Ground
- Heat
- Forced Air
- Cooling
- Yes
- Cooling Description
- Central Air
- View
- City Lights, Desert, Golf Course, Hills, Mountain(s), Panoramic
- Exterior Construction
- Stucco
- Garage Spaces Total
- 2
- Interior Features
- Breakfast Bar, Separate/Formal Dining Room, High Ceilings, Bedroom on Main Level, Main Level Primary, Multiple Primary Suites, Walk-In Closet(s)
- Attached Structure
- Attached
Listing courtesy of Listing Agent: Neal Robinson (nealsellsre@gmail.com) from Listing Office: Desert Sands Realty.
Mortgage Calculator
Based on information from California Regional Multiple Listing Service, Inc. as of . This information is for your personal, non-commercial use and may not be used for any purpose other than to identify prospective properties you may be interested in purchasing. Display of MLS data is usually deemed reliable but is NOT guaranteed accurate by the MLS. Buyers are responsible for verifying the accuracy of all information and should investigate the data themselves or retain appropriate professionals. Information from sources other than the Listing Agent may have been included in the MLS data. Unless otherwise specified in writing, Broker/Agent has not and will not verify any information obtained from other sources. The Broker/Agent providing the information contained herein may or may not have been the Listing and/or Selling Agent.