32 Lakeview Circle, Palm Springs, CA 92264
- $1,200,000
- 2
- BD
- 2
- BA
- 1,738
- SqFt


- List Price
- $1,200,000
- Status
- ACTIVE
- MLS#
- 219151809PS
- Year Built
- 1967
- Bedrooms
- 2
- Bathrooms
- 2
- Living Sq. Ft
- 1,738
- Lot Size
- 2,178
- Acres
- 0.05
- Lot Location
- Close to Clubhouse, Cul-De-Sac, Drip Irrigation/Bubblers, Greenbelt, Landscaped, On Golf Course, Planned Unit Development
- Days on Market
- 17
- Property Type
- Condo
- Style
- Modern
- Property Sub Type
- Condominium
- Stories
- One Level
- Neighborhood
- Seven Lakes C.C.
Property Description
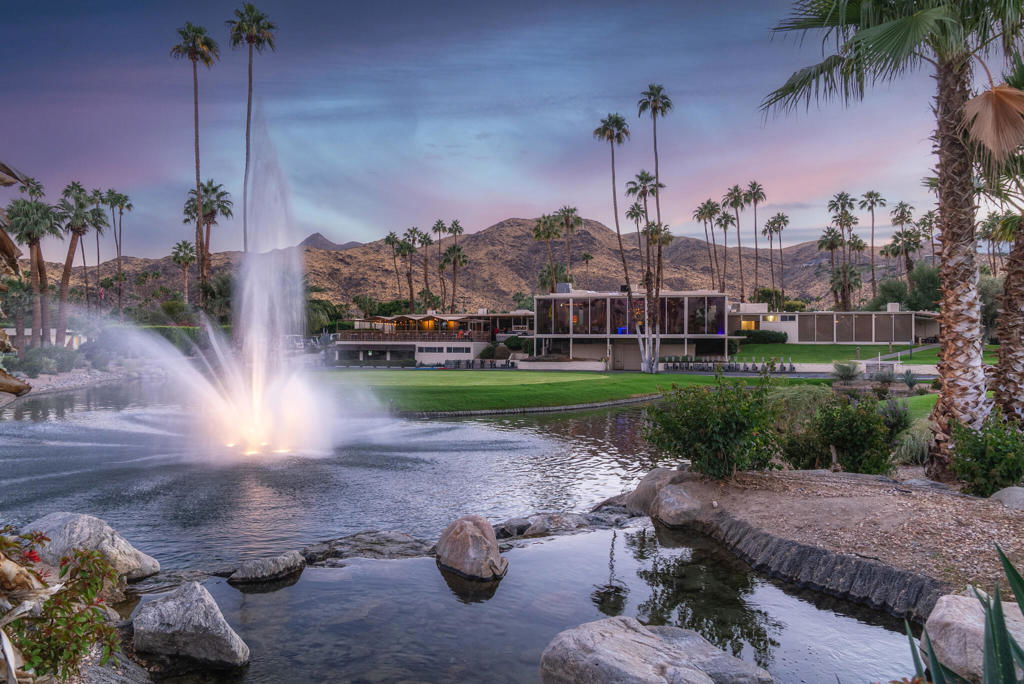

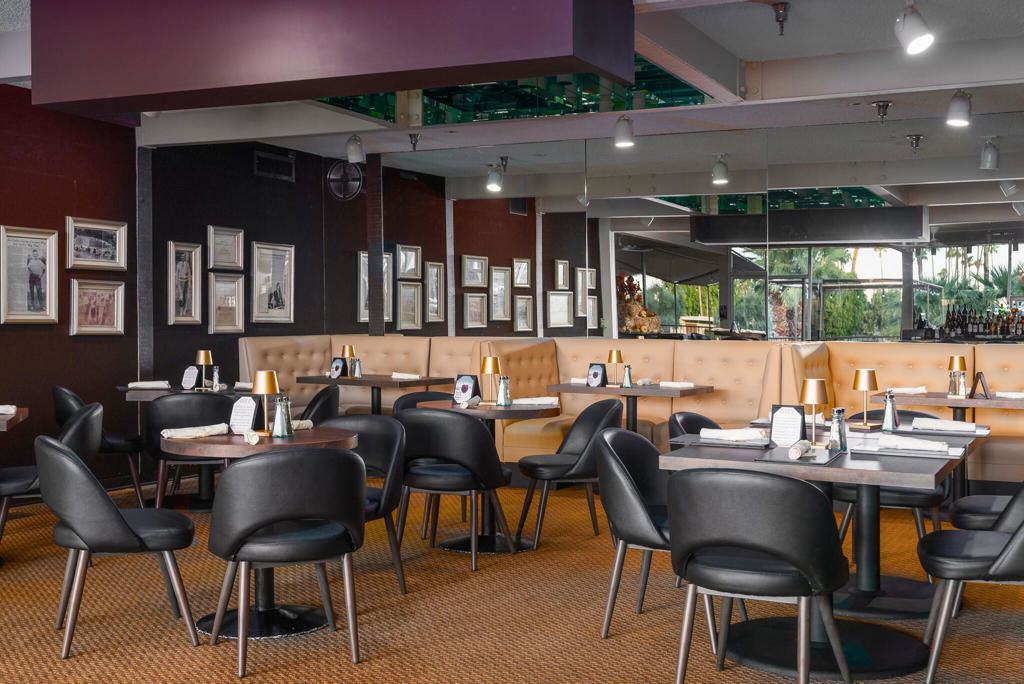
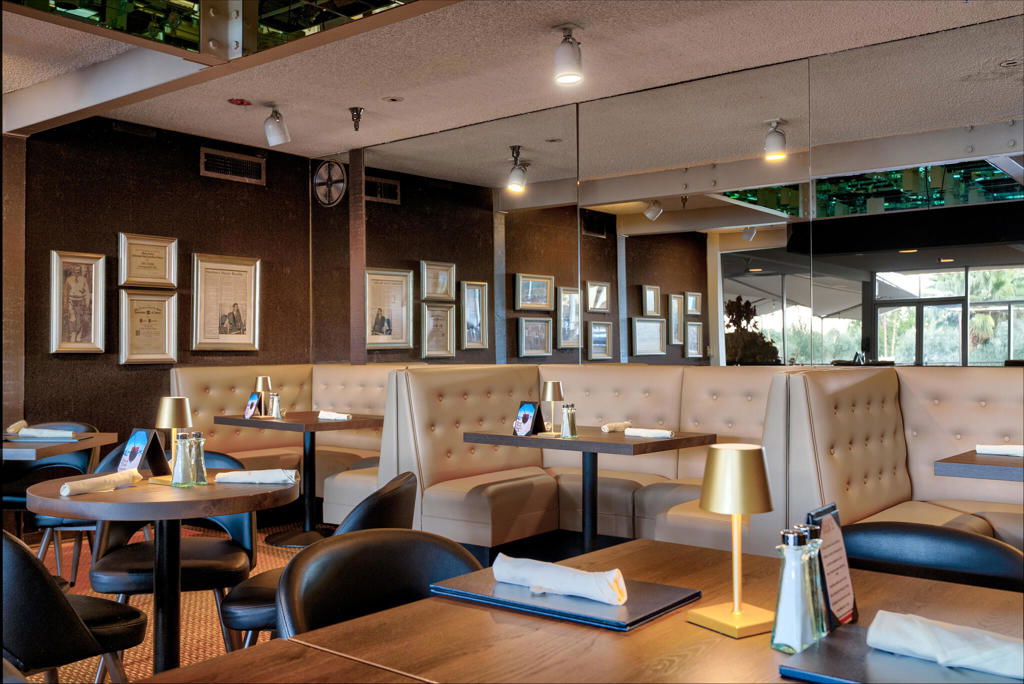
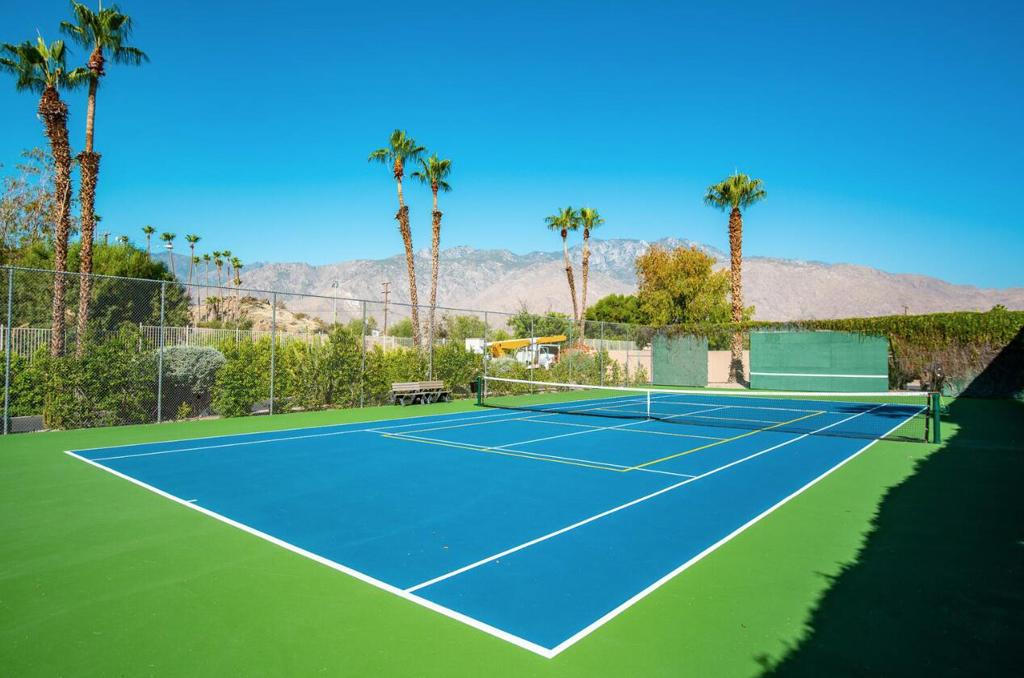
Welcome to 32 Lakeview Circle, an expanded and beautifully revisioned 2-bedroom, 2-bathroom home, originally built in 1967 by famed architect Richard Harrison. This exceptional property offers breathtaking western and southern panoramic views across three fairways, the William Cody clubhouse, community lakes, and the iconic 7 Lakes fountain, creating an unparalleled backdrop for daily living.The custom-designed, open-concept kitchen is a chef's dream, seamlessly blending style, function, and the home's distinctive architectural character. Newly installed terrazzo tile flooring flows throughout the residence, thoughtfully selected to complement and honor its mid-century modern heritage. The private courtyard offers a serene outdoor retreat, enhanced by elevated walls for added privacy and a striking outdoor fireplace, an inviting setting for intimate gatherings or quiet relaxation. Completing the home's thoughtful updates, a new roof was installed in 2025.Positioned in a prime central location at the end of a quiet cul-de-sac, this home features walls of glass that frame the breathtaking views of snow-capped mountains. A spacious garage provides convenient parking, rounding out the home's list of luxurious amenities.Don't miss the opportunity to make this one-of-a-kind property yours! Beyond mere ownership, residents of Seven Lakes are granted access to a lifestyle of unparalleled luxury, including 15 heated pools and spas, an 18-hole Ted Robinson designed golf course, & full-sized tennis/pickleball courts. Mingle at the legendary William Cody clubhouse, frequented by celebrities & dignitaries for generations, with 24-hour guard-gated security, onsite HOA Management office, & electric car charging stations.
Additional Information
- HOA
- 1704
- Frequency
- Monthly
- Association Amenities
- Clubhouse, Controlled Access, Fire Pit, Golf Course, Maintenance Grounds, Lake or Pond, Meeting Room, Management, Meeting/Banquet/Party Room, Barbecue, Picnic Area, Paddle Tennis, Pet Restrictions, Security, Tennis Court(s), Trash
- Appliances
- Convection Oven, Dishwasher, Electric Cooktop, Electric Oven, Disposal, Refrigerator, Vented Exhaust Fan, Water Heater
- Fireplace Description
- Gas, Outside
- Heat
- Central, Natural Gas
- Cooling
- Yes
- Cooling Description
- Central Air
- View
- Park/Greenbelt, Golf Course, Lake, Mountain(s), Panoramic, Pond
- Exterior Construction
- Block
- Roof
- Flat
- Garage Spaces Total
- 1
- Interior Features
- Breakfast Bar, Separate/Formal Dining Room, High Ceilings
- Attached Structure
- Attached
Listing courtesy of Listing Agent: Richie Usher (richie@richieusher.com) from Listing Office: Equity Union.
Mortgage Calculator
Based on information from California Regional Multiple Listing Service, Inc. as of . This information is for your personal, non-commercial use and may not be used for any purpose other than to identify prospective properties you may be interested in purchasing. Display of MLS data is usually deemed reliable but is NOT guaranteed accurate by the MLS. Buyers are responsible for verifying the accuracy of all information and should investigate the data themselves or retain appropriate professionals. Information from sources other than the Listing Agent may have been included in the MLS data. Unless otherwise specified in writing, Broker/Agent has not and will not verify any information obtained from other sources. The Broker/Agent providing the information contained herein may or may not have been the Listing and/or Selling Agent.