378 Desert Falls Drive East Drive E, Palm Desert, CA 92211
- $579,000
- 3
- BD
- 3
- BA
- 1,814
- SqFt
- List Price
- $579,000
- Status
- ACTIVE
- MLS#
- 219152082DA
- Year Built
- 1990
- Bedrooms
- 3
- Bathrooms
- 3
- Living Sq. Ft
- 1,814
- Lot Size
- 2,300
- Acres
- 0.05
- Lot Location
- Drip Irrigation/Bubblers, Front Yard, Greenbelt, Landscaped, Level, Planned Unit Development, Sprinklers Timer, Sprinkler System, Yard
- Days on Market
- 9
- Property Type
- Condo
- Property Sub Type
- Condominium
- Stories
- One Level
- Neighborhood
- Desert Falls C.C.
Property Description
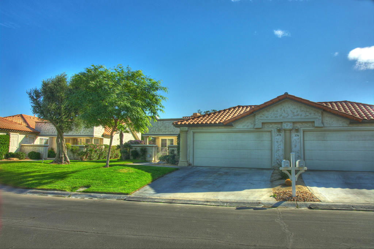
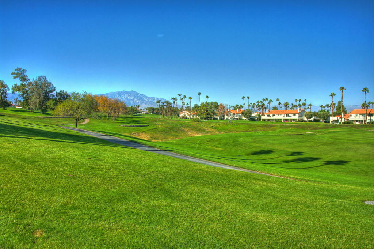
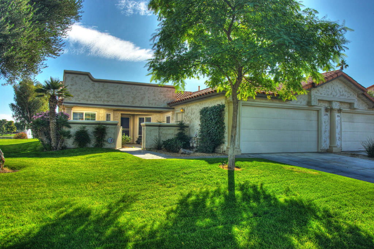
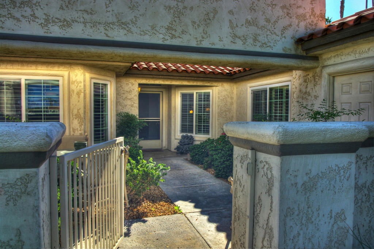
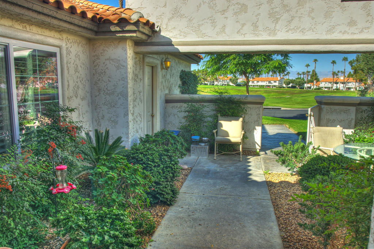
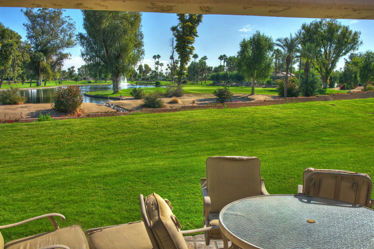
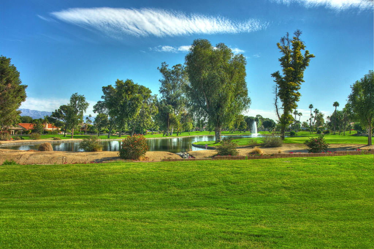
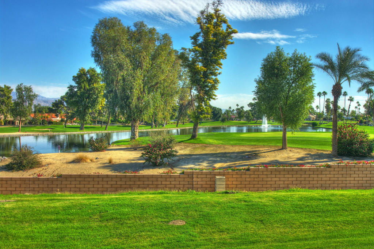
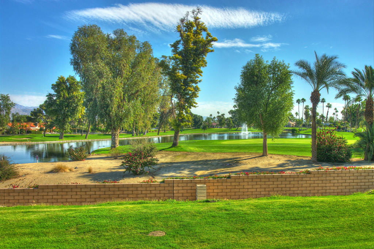
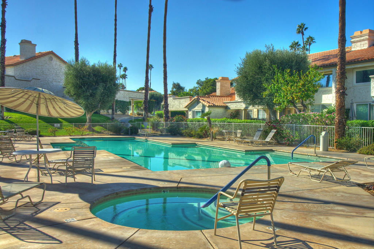
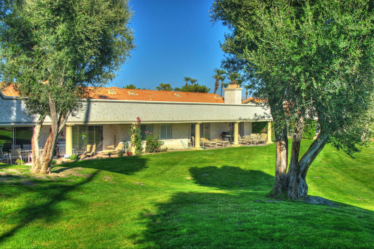
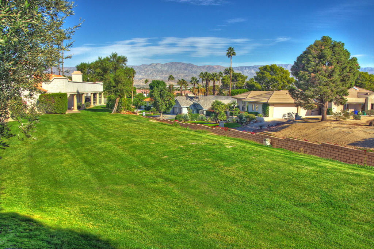
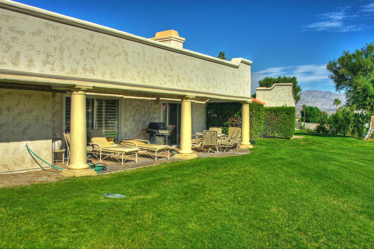
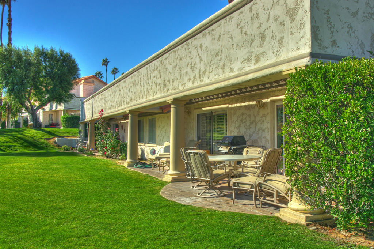
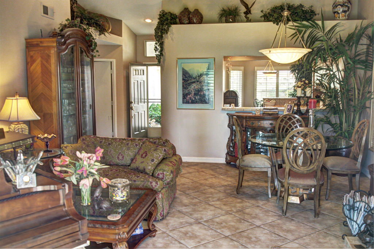
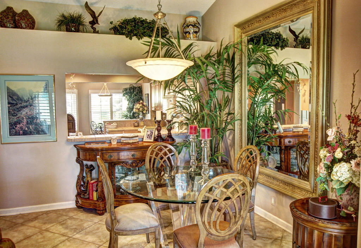
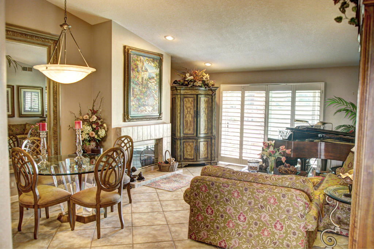
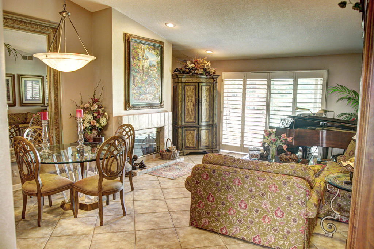
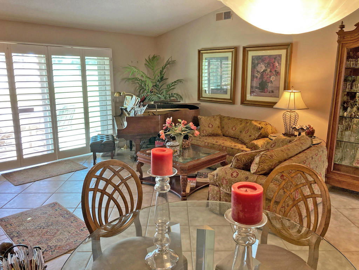

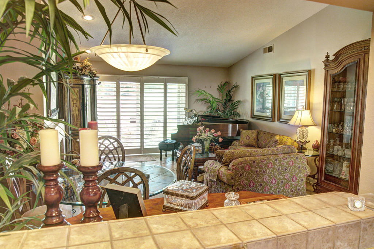
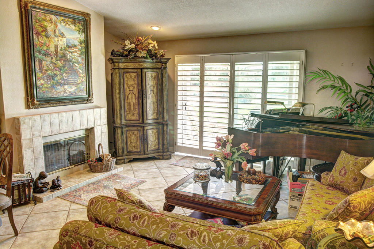
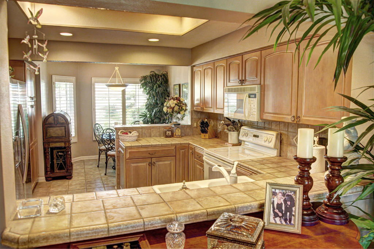
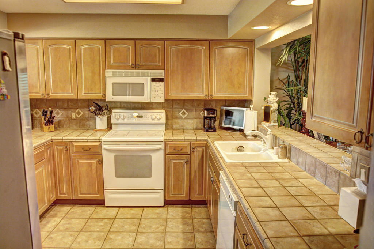
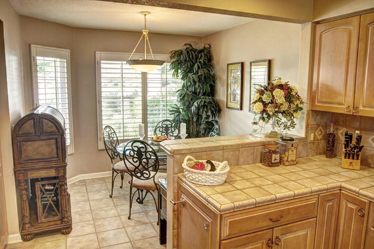
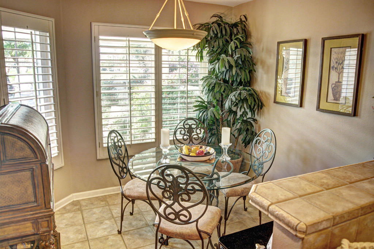
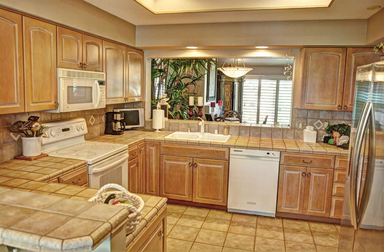
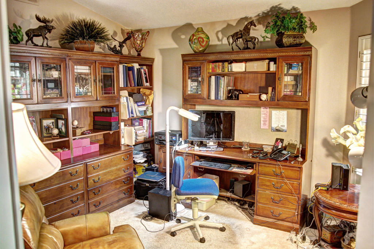
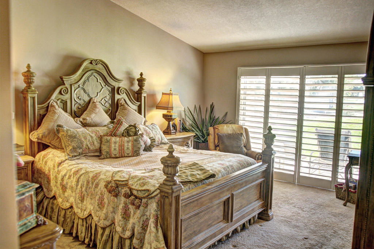
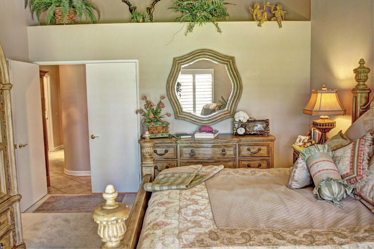

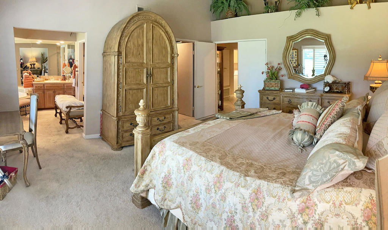
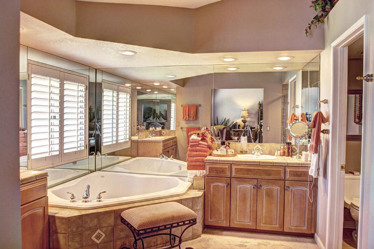
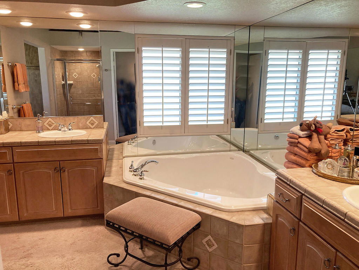
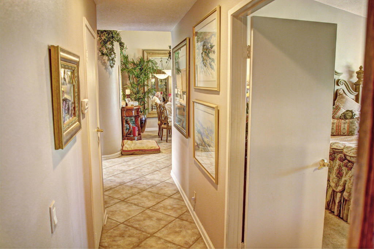
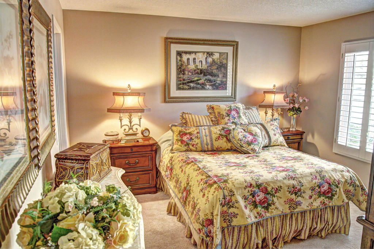
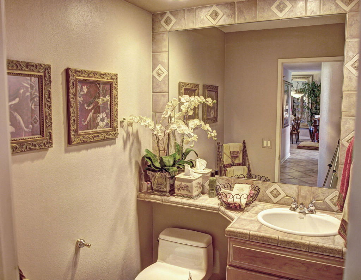
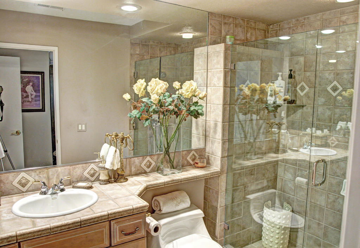
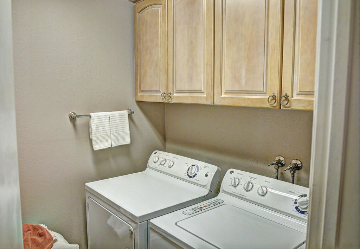
Single Story 1814 Square feet in one of best locations in all Desert Falls ! Very private with Lake and double Fairway views from Rear large Patio and Great Room and Views of Golf Course 14 & 15 holes into the Mountains from front walled Courtyard and it is not on a GOLF Course!! Front Courtyard with gate for a Dog and Tiled Rear patio just steps from large Pool but not to close! # Bedroom , 21/2 Bath large updated kitchen with Breakfast Nook! Nice Pantry with Rool out shelves Tile Floors and Counters Vaulted ceilings in most rooms, new Windows. Security and Fire alarm . Wood Shutters Throughout . all bathrooms beautifully updated! Master Bedroom with Walk in Closet organizes as all closets including 2nd Master Walk in! Master bath with large tub and Shower with instant Hot water and separate room for toilet! Updated Centrl Air Conditioning and Furnace with laundry room with Washer and Dryer and Cabinets! Second Bedroom ensuite with large shower in Bath and 3rd Bedroom used as an office with Hooker solid cabinets and computer Desk , plenty of filc cabinets and Book cases and closet with built ins! Two Car Garage fully Drywalled with wonderful Built in Cabinets also insulted with 2 year old Automatic Garage door and opener with lighting!! Beautifully Furnished, best location and amazing views! Seller is licensed Broker , needs eye surgery so needs a minimum 5 Month Lease back from new buyer as condition of sale for recovery and will sign lease and move when possible !
Additional Information
- HOA
- 881
- Frequency
- Monthly
- Association Amenities
- Clubhouse, Controlled Access, Sport Court, Fitness Center, Meeting Room, Management, Other Courts, Pet Restrictions, Recreation Room, Security, Tennis Court(s), Cable TV
- Appliances
- Convection Oven, Dishwasher, Electric Oven, Electric Range, Disposal, Gas Water Heater, Hot Water Circulator, Ice Maker, Microwave, Refrigerator, Vented Exhaust Fan, Water To Refrigerator, Water Heater
- Fireplace Description
- Gas, Gas Starter, Great Room, See Through
- Heat
- Central, Forced Air, Natural Gas, Wall Furnace
- Cooling
- Yes
- Cooling Description
- Central Air, Electric
- View
- Golf Course, Lake, Mountain(s), Panoramic, Water
- Exterior Construction
- Stucco
- Patio
- Brick
- Roof
- Clay
- Garage Spaces Total
- 2
- Interior Features
- Breakfast Area, Cathedral Ceiling(s), Separate/Formal Dining Room, Furnished, High Ceilings, Open Floorplan, Recessed Lighting, All Bedrooms Down, Instant Hot Water, Main Level Primary, Multiple Primary Suites, Primary Suite, Utility Room, Walk-In Closet(s)
- Attached Structure
- Attached
Listing courtesy of Listing Agent: John Marshek (jmarshek@dc.rr.com) from Listing Office: John David Marshek, Broker.
Mortgage Calculator
Based on information from California Regional Multiple Listing Service, Inc. as of . This information is for your personal, non-commercial use and may not be used for any purpose other than to identify prospective properties you may be interested in purchasing. Display of MLS data is usually deemed reliable but is NOT guaranteed accurate by the MLS. Buyers are responsible for verifying the accuracy of all information and should investigate the data themselves or retain appropriate professionals. Information from sources other than the Listing Agent may have been included in the MLS data. Unless otherwise specified in writing, Broker/Agent has not and will not verify any information obtained from other sources. The Broker/Agent providing the information contained herein may or may not have been the Listing and/or Selling Agent.