60196 Desert Shadows Drive, La Quinta, CA 92253
- $499,999
- 2
- BD
- 2
- BA
- 1,693
- SqFt







- List Price
- $499,999
- Status
- ACTIVE
- MLS#
- 219152442DA
- Year Built
- 2004
- Bedrooms
- 2
- Bathrooms
- 2
- Living Sq. Ft
- 1,693
- Lot Size
- 9,583
- Acres
- 0.22
- Lot Location
- Back Yard, Front Yard, Lawn, Landscaped, Planned Unit Development, Sprinkler System
- Days on Market
- 2
- Property Type
- Single Family Residential
- Property Sub Type
- Single Family Residence
- Stories
- One Level
- Neighborhood
- Trilogy
Property Description
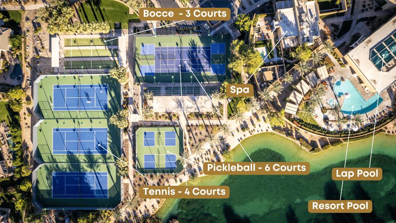
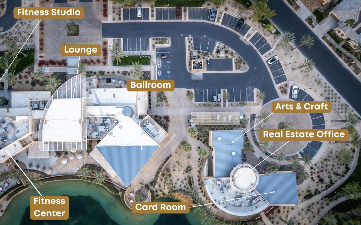
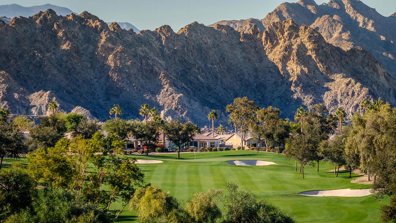
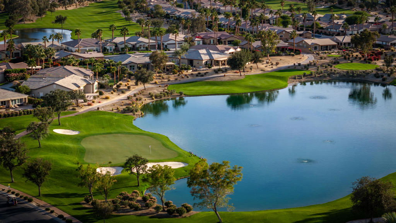
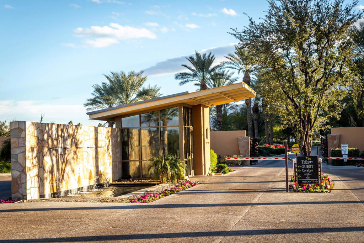
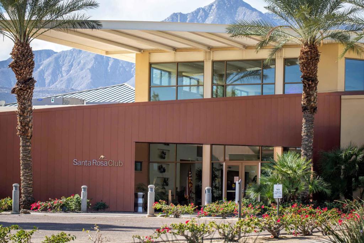
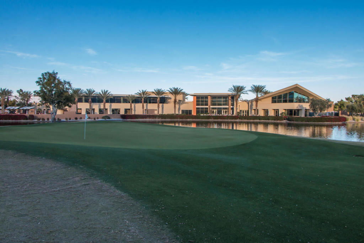
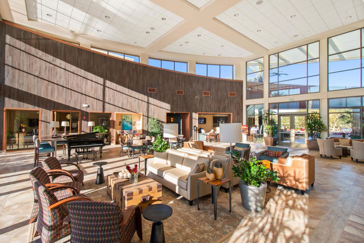
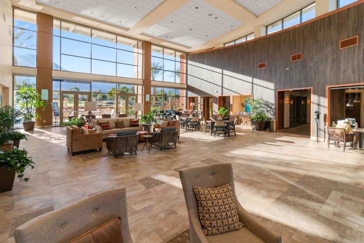
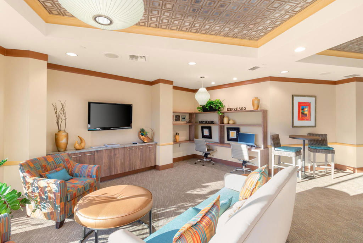
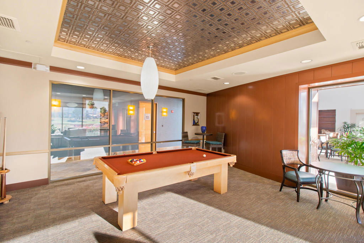
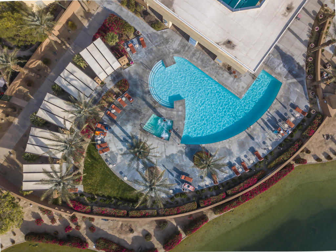
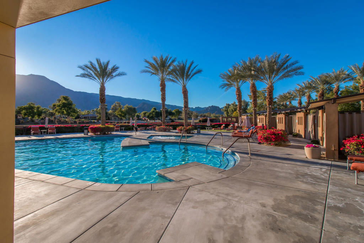
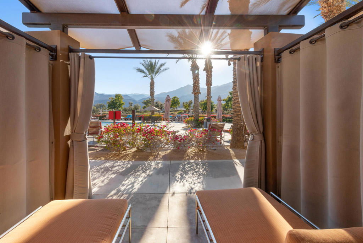
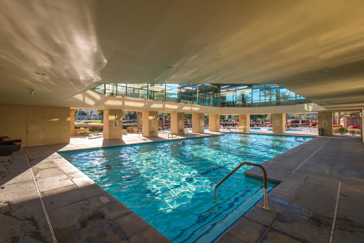
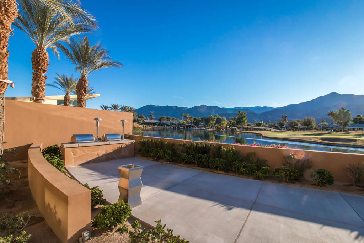
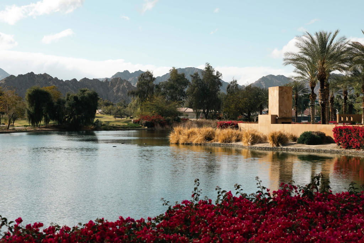
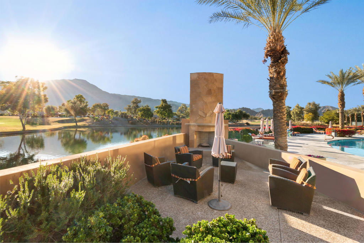
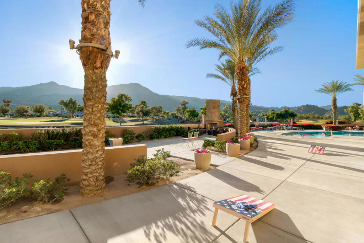
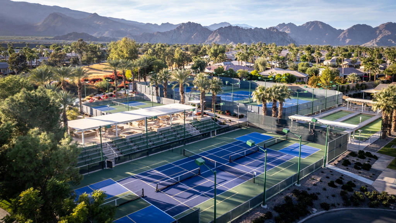

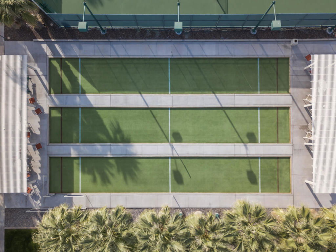
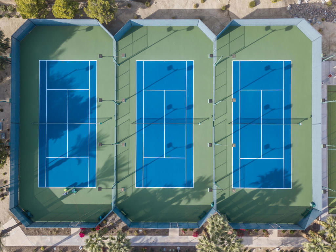
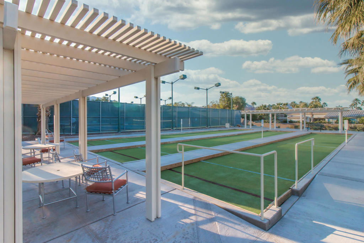
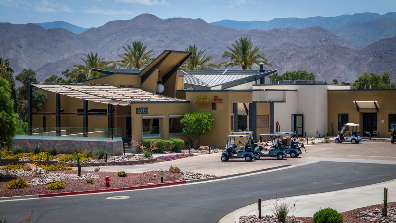
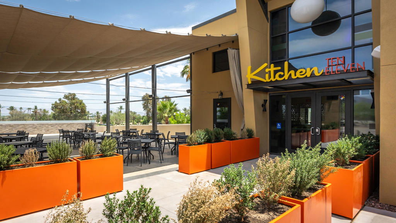
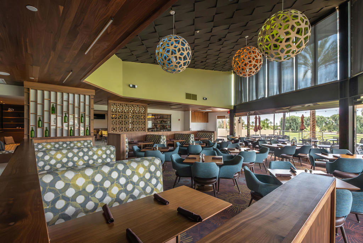
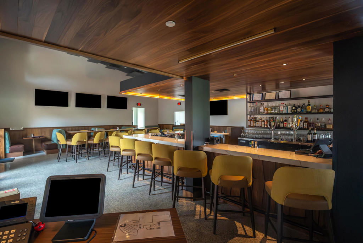
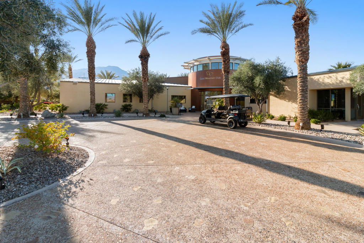
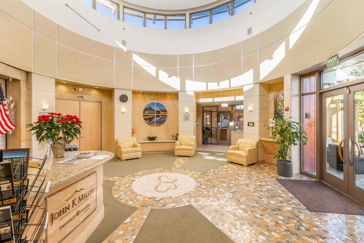
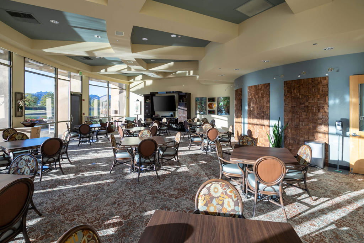
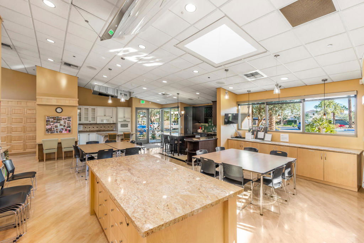
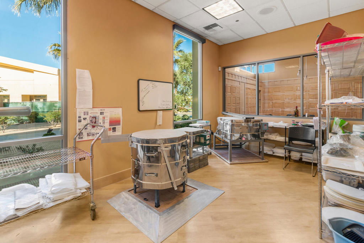
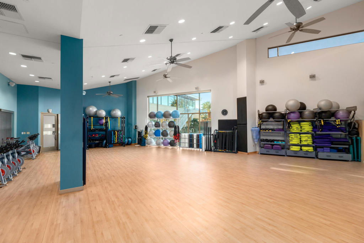
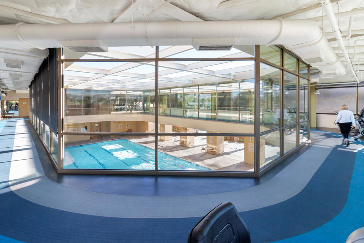
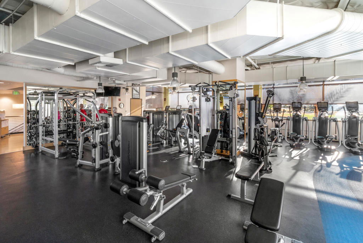
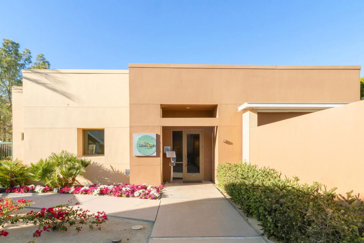
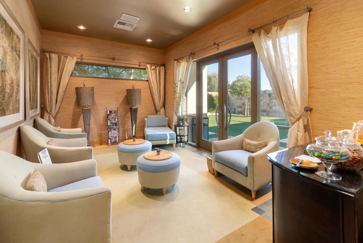
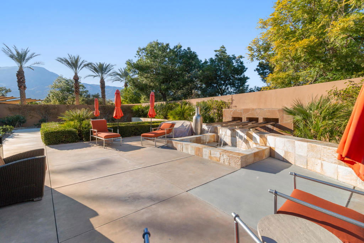
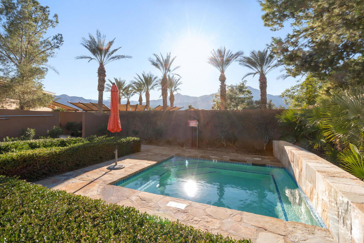
Mountain views, a private putting green and room to enjoy the outdoors make this Monterey plan a standout within gated Trilogy La Quinta. Set on approximately 9,583 square feet, the property pairs Tuscan architectural styling with an expansive backyard featuring a custom four-hole putting green and an extended patio with a pergola. Practice your short game, host dinner outside or settle in beneath the desert sky.Inside, approximately 1,693 square feet of single-story living includes two bedrooms, two bathrooms and a separate den with custom built-ins for an office or additional living space. The kitchen anchors the main gathering area, offering an island with seating, granite counters, a tile backsplash, stainless steel appliances, a gas cooktop, double ovens and pantry storage. An adjoining dining area and great room with a recessed media niche keep everyday living and entertaining connected.A bay window adds character to the primary bedroom, while the adjoining bathroom provides a spacious shower, dual sinks, a vanity area and generous closet space. The second bedroom is conveniently served by a full bathroom with a tub and shower combination.Practical upgrades extend throughout the home, including high-efficiency heating and air conditioning, whole-house water filtration and a dedicated laundry room with a utility sink. The two-car garage offers a four-foot length extension, its own mini-split air conditioner, extensive storage and interlocking floor tiles. An upgraded insulated garage door and heavy-duty opener with a security camera complete the space.HOA dues include front-yard landscape maintenance, cable, internet and access to community amenities. Choose between laps in the lap pool and relaxing at the resort-style pool, stay active with the fitness center, exercise classes, pickleball, tennis and bocce, or explore a social calendar filled with live music, gatherings, card games and interest-based clubs. Together, the home and community offer plenty of ways to shape each day around what you enjoy.
Additional Information
- HOA
- 622
- Frequency
- Monthly
- Association Amenities
- Bocce Court, Billiard Room, Clubhouse, Sport Court, Fitness Center, Golf Course, Maintenance Grounds, Game Room, Meeting Room, Management, Meeting/Banquet/Party Room, Barbecue, Security, Tennis Court(s), Cable TV
- Appliances
- Dishwasher, Gas Cooktop, Disposal, Gas Oven, Gas Water Heater, Microwave, Vented Exhaust Fan, Water To Refrigerator
- Heat
- Central, Natural Gas
- Cooling
- Yes
- Cooling Description
- Central Air
- View
- Mountain(s)
- Exterior Construction
- Stucco
- Patio
- Concrete, Covered
- Roof
- Tile
- Garage Spaces Total
- 2
- Interior Features
- Breakfast Bar, Built-in Features, Separate/Formal Dining Room, High Ceilings, Open Floorplan, Recessed Lighting, Walk-In Pantry, Walk-In Closet(s)
- Attached Structure
- Detached
Listing courtesy of Listing Agent: Mark Miller (markmillerca@gmail.com) from Listing Office: Bennion Deville Homes.
Mortgage Calculator
Based on information from California Regional Multiple Listing Service, Inc. as of . This information is for your personal, non-commercial use and may not be used for any purpose other than to identify prospective properties you may be interested in purchasing. Display of MLS data is usually deemed reliable but is NOT guaranteed accurate by the MLS. Buyers are responsible for verifying the accuracy of all information and should investigate the data themselves or retain appropriate professionals. Information from sources other than the Listing Agent may have been included in the MLS data. Unless otherwise specified in writing, Broker/Agent has not and will not verify any information obtained from other sources. The Broker/Agent providing the information contained herein may or may not have been the Listing and/or Selling Agent.