52910 Cedar Dr, Idyllwild, CA 92549
- $434,900
- 2
- BD
- 2
- BA
- 865
- SqFt




- List Price
- $434,900
- Status
- ACTIVE
- MLS#
- 260015871SD
- Year Built
- 1957
- Bedrooms
- 2
- Bathrooms
- 2
- Living Sq. Ft
- 865
- Days on Market
- 27
- Property Type
- Single Family Residential
- Style
- Craftsman
- Property Sub Type
- Single Family Residence
- Stories
- Two Levels
- Neighborhood
- Out Of Area
Property Description
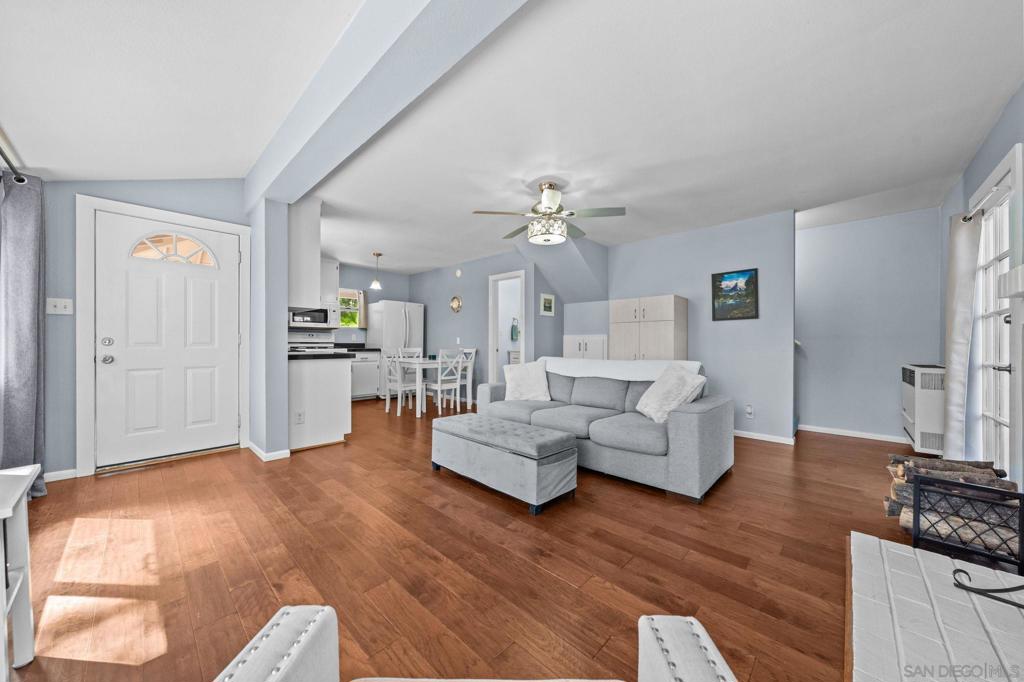
Breathtaking Views Meet Modern Comfort! Perched perfectly to capture sweeping views of Lily Rock and Marion Ridge, this turnkey mountain cabin offers the ultimate blend of rustic charm and modern reliability. Every detail has been attended to, including a newer roof, new gutters, and a reinforced deck and fence, ensuring your retreat is as sturdy as it is beautiful. Inside, the open-concept heart of the home features a cozy wood-burning fireplace and expansive picture windows that frame the peaks like living art. The kitchen is a chef’s dream, boasting new appliances, a farmhouse apron sink, and sleek granite countertops. Key Features & Recent Upgrades: • Renovated Bathrooms: Including a freshly remodeled downstairs bath. • Convenience: New upstairs laundry installation with full-size washer/dryer. • Outdoor Living: Massive wrap-around deck perfect for BBQs, sunset dining, and soaking in the secluded hot tub. • Ease of Access: Newly developed easement providing a second access road and ample additional parking—a rare find in the mountains! Offered fully furnished, this home is ready for you to move in and start making memories on day one.
Additional Information
- Appliances
- 6 Burner Stove, Dishwasher, Electric Water Heater, Propane Oven, Propane Range, Propane Cooking, Refrigerator
- Pool Description
- None
- Fireplace Description
- Blower Fan, Family Room
- Heat
- Propane
- Cooling
- Yes
- Cooling Description
- Central Air, Wall/Window Unit(s), Attic Fan
- View
- Mountain(s)
- Patio
- Deck
- Roof
- Shingle
- Water
- Public
- Interior Features
- Built-in Features, Balcony, Ceiling Fan(s), Furnished, Granite Counters, All Bedrooms Up
- Attached Structure
- Detached
Listing courtesy of Listing Agent: Tyler Martin (Tyler@TylerWilliamMartin.com) from Listing Office: Premier Agency Real Estate Inc.
Mortgage Calculator
Based on information from California Regional Multiple Listing Service, Inc. as of . This information is for your personal, non-commercial use and may not be used for any purpose other than to identify prospective properties you may be interested in purchasing. Display of MLS data is usually deemed reliable but is NOT guaranteed accurate by the MLS. Buyers are responsible for verifying the accuracy of all information and should investigate the data themselves or retain appropriate professionals. Information from sources other than the Listing Agent may have been included in the MLS data. Unless otherwise specified in writing, Broker/Agent has not and will not verify any information obtained from other sources. The Broker/Agent providing the information contained herein may or may not have been the Listing and/or Selling Agent.