1111 E Palm Canyon Drive Unit 301, Palm Springs, CA 92264
- $435,000
- 1
- BD
- 1
- BA
- 525
- SqFt




- List Price
- $435,000
- Status
- ACTIVE
- MLS#
- 26663071PS
- Year Built
- 1957
- Bedrooms
- 1
- Bathrooms
- 1
- Living Sq. Ft
- 525
- Lot Size
- 583
- Acres
- 0.01
- Days on Market
- 109
- Property Type
- Condo
- Style
- Mid-Century Modern
- Property Sub Type
- Condominium
- Stories
- One Level
- Neighborhood
- Ocotillo Lodge
Property Description
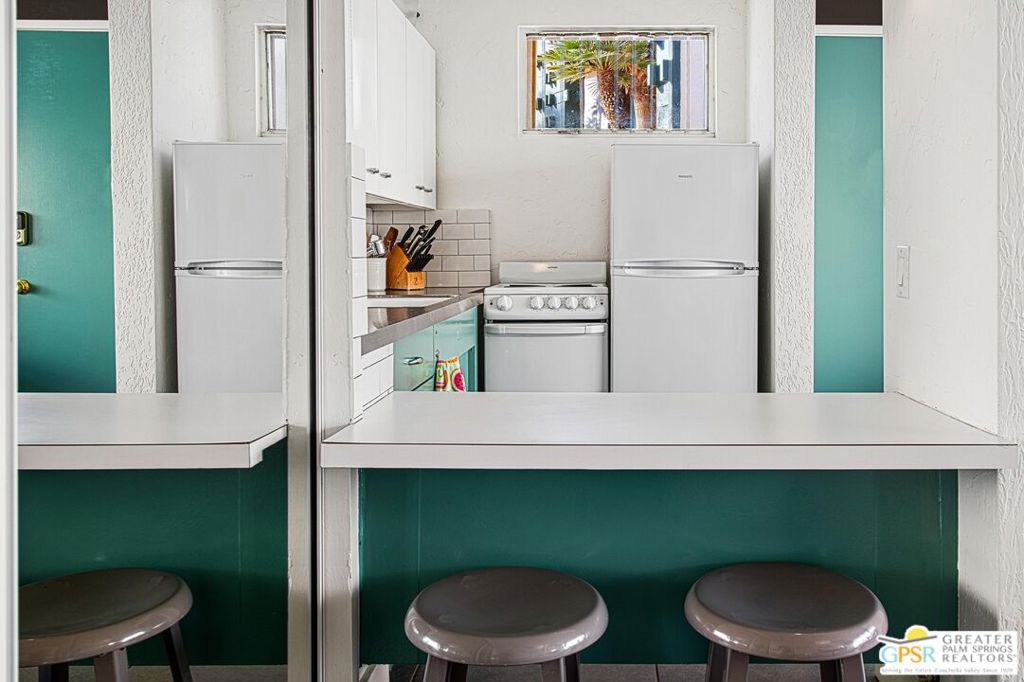
Step into the vibrant charm of Palm Springs with this light and airy mid-century bungalow featuring a rare oversized private patio in the iconic Ocotillo Lodge. Offered completely turnkey furnished, this home is one of the first units to be granted the Mills Act, offering exceptional value with significant property tax savings. This Mills Act tax savings is transferable to the new owner, and the most recent yearly tax bill was only $1,100. The association also permits short-term rentals, adding to its appeal. Designed by renowned architects Palmer & Krisel, this one-bedroom gem features an open layout, period cabinetry, and a skylight in the bathroom, seamlessly blending timeless style with modern updates. Floor-to-ceiling windows fill the space with natural light, while sliding glass doors lead to the private patio, ideal for effortless indoor/outdoor living. Situated in the heart of the complex, the unit offers privacy and easy access to the Lodge's iconic amenities, including the champagne-cork-shaped pool, hot tubs, fitness room, and lush desert landscaping. HOA dues cover all utilities, including cable and internet, ensuring convenient and carefree living. Discover the best of Palm Springs living in this historic mid-century treasure.
Additional Information
- HOA
- 799
- Frequency
- Monthly
- Association Amenities
- Billiard Room, Clubhouse, Electricity, Hot Water, Picnic Area, Pool, Pet Restrictions, Spa/Hot Tub, Trash, Cable TV, Utilities
- Appliances
- Refrigerator
- Pool Description
- Community, Heated, Association
- Heat
- Central
- Cooling
- Yes
- Cooling Description
- Central Air
- View
- Mountain(s), Peek-A-Boo
- Patio
- Enclosed
- Sewer
- Sewer Tap Paid
- Water
- Public
- Interior Features
- Breakfast Bar, Separate/Formal Dining Room
- Pets
- Yes - Pets Allowed
- Attached Structure
- Attached
- Number Of Units Total
- 124
Listing courtesy of Listing Agent: Erik Nordin (erik@patrickstewartproperties.com) from Listing Office: Bennion Deville Homes.
Mortgage Calculator
Based on information from California Regional Multiple Listing Service, Inc. as of . This information is for your personal, non-commercial use and may not be used for any purpose other than to identify prospective properties you may be interested in purchasing. Display of MLS data is usually deemed reliable but is NOT guaranteed accurate by the MLS. Buyers are responsible for verifying the accuracy of all information and should investigate the data themselves or retain appropriate professionals. Information from sources other than the Listing Agent may have been included in the MLS data. Unless otherwise specified in writing, Broker/Agent has not and will not verify any information obtained from other sources. The Broker/Agent providing the information contained herein may or may not have been the Listing and/or Selling Agent.