530 S Hewitt Street Unit 238, Los Angeles, CA 90013
- $655,000
- 1
- BD
- 1
- BA
- 1,030
- SqFt




- List Price
- $655,000
- Price Change
- ▼ $4,000 1789101234
- Status
- ACTIVE
- MLS#
- 26682293
- Year Built
- 1920
- Bedrooms
- 1
- Bathrooms
- 1
- Living Sq. Ft
- 1,030
- Lot Size
- 39,348
- Acres
- 0.90
- Days on Market
- 108
- Property Type
- Single Family Residential
- Stories
- One Level
Property Description
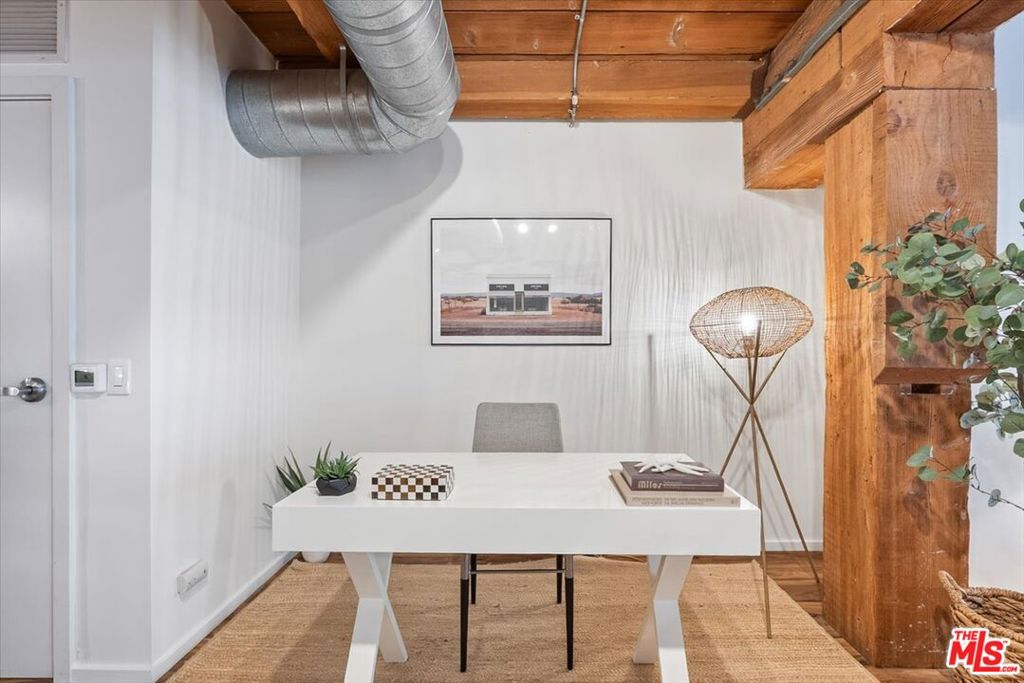
MOTIVATED SELLER - MAKE AN OFFER. Rare opportunity to own over 1,000 sq ft in Barker Block at one of the lowest price-per-square-foot offerings in the building. Residence #238 delivers 1,030 sq ft of true loft living inside a historic 1920s warehouse, featuring high exposed ceilings, wall of oversized windows, and an expansive open layout that offers endless flexibility for living, working, or creating. This is not a standard unit. It is thoughtfully upgraded throughout with a custom-built closet, oak kitchen island, integrated storage and entertainment console, and built-in wine rack. New HVAC (installed April 2026), Waterproof composite flooring (installed 2022) adds durability and style. The kitchen is equipped with a Samsung oven and range (2021) plus reverse osmosis water filtration. In-unit laundry includes an all-in-one Samsung washer/dryer plus an additional dedicated stacked dryer. Zoned for live/work, offering unmatched versatility for entrepreneurs, creatives, or anyone seeking a dynamic space. Located in the heart of the Arts District, surrounded by some of LA's best dining and coffee. Barker Block is known for its resort-style rooftop, one of the best in DTLA, featuring a pool, spa, cabanas, fire pits, outdoor lounge areas, and sweeping skyline views, along with a fully equipped fitness center, landscaped courtyard, and 24/7 security. Opportunities like this at this size and price point are extremely rare. Schedule a showing before it's gone.
Additional Information
- HOA
- 624
- Frequency
- Monthly
- Association Amenities
- Controlled Access, Fire Pit, Gas, Maintenance Grounds, Hot Water, Pool, Pet Restrictions, Spa/Hot Tub, Security, Trash
- Appliances
- Dishwasher, Disposal, Microwave, Oven, Range, Refrigerator, Dryer, Washer
- Pool Description
- Community, Heated, In Ground, Association
- Heat
- Central
- Cooling
- Yes
- Cooling Description
- Central Air
- View
- None
- Exterior Construction
- Concrete
- Garage Spaces Total
- 1
- Interior Features
- Beamed Ceilings, High Ceilings, Open Floorplan, Track Lighting, Loft
- Pets
- Yes - Pets Allowed
- Attached Structure
- Attached
- Number Of Units Total
- 310
Listing courtesy of Listing Agent: Caesar Garcia (Caesar.garcia@theagencyre.com) from Listing Office: The Agency.
Mortgage Calculator
Based on information from California Regional Multiple Listing Service, Inc. as of . This information is for your personal, non-commercial use and may not be used for any purpose other than to identify prospective properties you may be interested in purchasing. Display of MLS data is usually deemed reliable but is NOT guaranteed accurate by the MLS. Buyers are responsible for verifying the accuracy of all information and should investigate the data themselves or retain appropriate professionals. Information from sources other than the Listing Agent may have been included in the MLS data. Unless otherwise specified in writing, Broker/Agent has not and will not verify any information obtained from other sources. The Broker/Agent providing the information contained herein may or may not have been the Listing and/or Selling Agent.