3824 Stocker Street Unit 4, View Park, CA 90008
- $825,000
- 3
- BD
- 3
- BA
- 2,214
- SqFt




- List Price
- $825,000
- Price Change
- ▼ $24,000 1781068773
- Status
- ACTIVE
- MLS#
- 26796781
- Year Built
- 1986
- Bedrooms
- 3
- Bathrooms
- 3
- Living Sq. Ft
- 2,214
- Lot Size
- 109,819
- Acres
- 2.52
- Days on Market
- 91
- Property Type
- Condo
- Style
- Traditional
- Property Sub Type
- Condominium
- Stories
- Three Or More Levels
Property Description
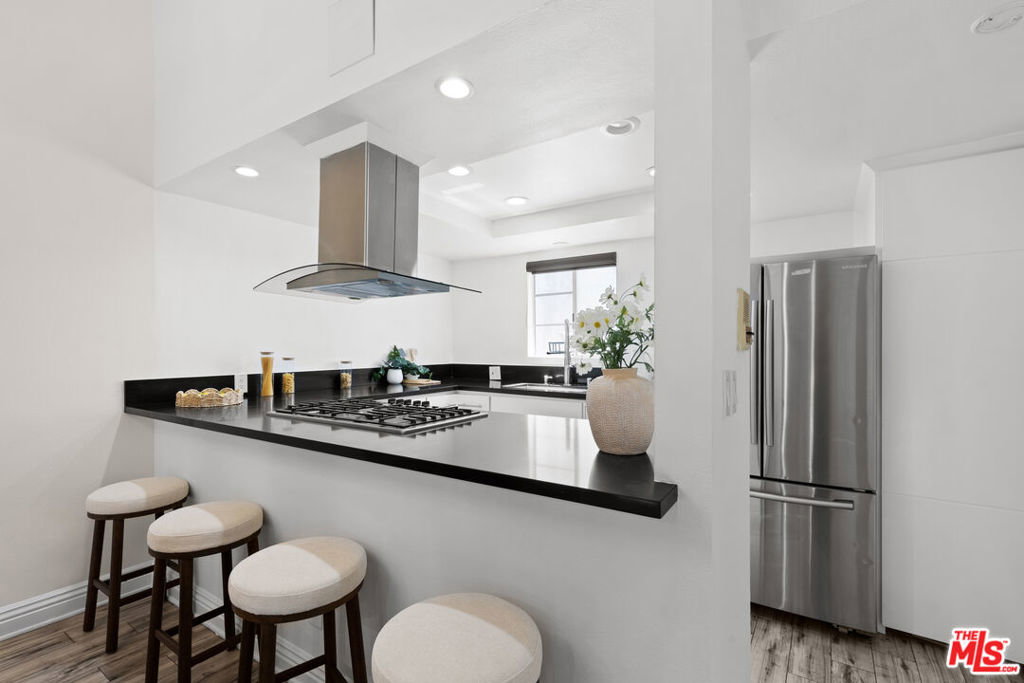
Rarely available 3-bedroom townhome with an attached two-car garage in a gated community in coveted View Park. Defined by tall ceilings and abundant natural light, the main living space is anchored by a fireplace and flows seamlessly into the dining and kitchen areas, creating an open and inviting layout suited for both everyday living and entertaining. Large windows and sliding doors bring in greenery and light, enhancing the home's airy, comfortable feel, while a conveniently placed wine refrigerator near the main living area adds an elevated touch for effortless hosting. The recently renovated kitchen features custom cabinetry, updated countertops, a new range, and stainless steel appliances, all designed with both function and simplicity in mind. A private balcony extends the living space, offering an ideal setting for morning coffee or evening relaxation. The primary suite is generously scaled, complete with its own fireplace, walk-in closet, and a spa-like bath with dual vanities and refined finishes. Two additional bedrooms are well-proportioned and share a full bathroom finished in a cohesive, elevated palette, while a conveniently located powder room serves the main living level. Community amenities include a pool, barbecue area, recreation room, gym, and secure gated access, with HOA covering water and trash. Centrally located with easy access to freeways, parks, shopping, and dining, this is a well-balanced offering combining comfort, convenience, and value in one of the area's most desirable neighborhoods.
Additional Information
- HOA
- 525
- Frequency
- Monthly
- Association Amenities
- Clubhouse, Pool, Spa/Hot Tub
- Appliances
- Dishwasher, Microwave, Refrigerator
- Pool Description
- Association
- Fireplace Description
- Living Room
- Heat
- Central
- Cooling
- Yes
- Cooling Description
- Central Air
- View
- City Lights
- Interior Features
- Walk-In Closet(s)
- Pets
- Call
- Attached Structure
- Attached
- Number Of Units Total
- 74
Listing courtesy of Listing Agent: Bjorn Farrugia (bjorn@bjornfarrugia.com) from Listing Office: Carolwood Estates.
Mortgage Calculator
Based on information from California Regional Multiple Listing Service, Inc. as of . This information is for your personal, non-commercial use and may not be used for any purpose other than to identify prospective properties you may be interested in purchasing. Display of MLS data is usually deemed reliable but is NOT guaranteed accurate by the MLS. Buyers are responsible for verifying the accuracy of all information and should investigate the data themselves or retain appropriate professionals. Information from sources other than the Listing Agent may have been included in the MLS data. Unless otherwise specified in writing, Broker/Agent has not and will not verify any information obtained from other sources. The Broker/Agent providing the information contained herein may or may not have been the Listing and/or Selling Agent.