1021 Teakwood Drive, Lake Arrowhead, CA 92352
- $926,000
- 5
- BD
- 4
- BA
- 2,667
- SqFt






- List Price
- $926,000
- Price Change
- ▼ $49,000 1782435069
- Status
- ACTIVE
- MLS#
- 26830517
- Year Built
- 2024
- Bedrooms
- 5
- Bathrooms
- 4
- Living Sq. Ft
- 2,667
- Lot Size
- 9,300
- Acres
- 0.21
- Days on Market
- 81
- Property Type
- Single Family Residential
- Style
- Modern
- Property Sub Type
- Single Family Residence
- Stories
- Two Levels
Property Description
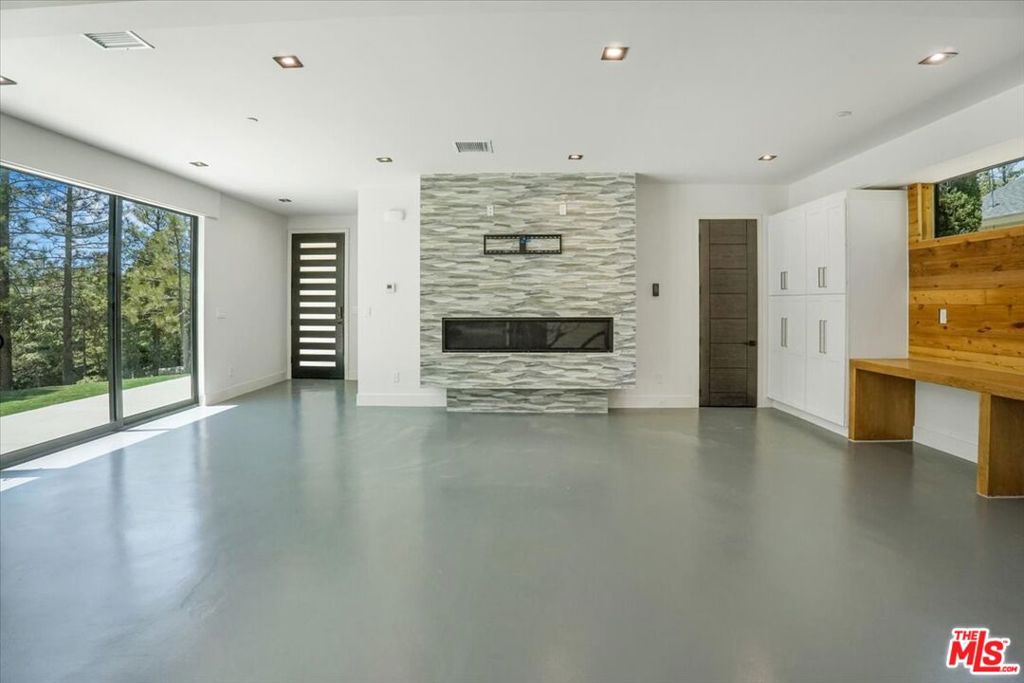
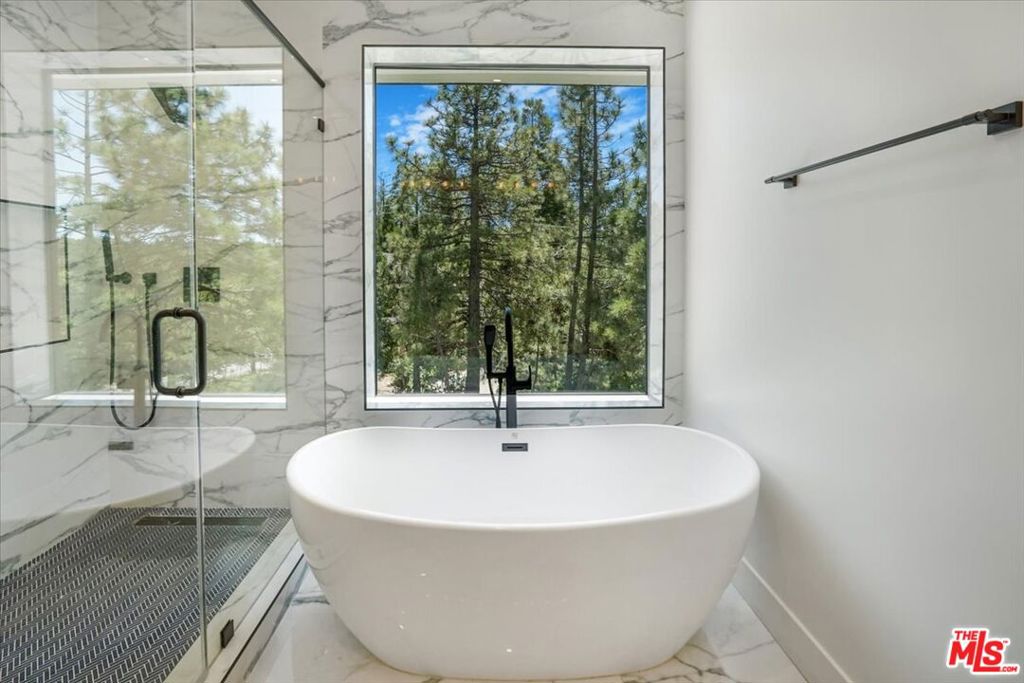
PROPERTY HAS LAKE RIGHTS!!! Discover this newly built, stylish two-story contemporary home in the esteemed North Bay area, offering a fresh and inventive approach to mountain living. Positioned on a level corner lot at the end of a cul-de-sac, the home enjoys seclusion under a canopy of immaculate trees. Expansive sliding doors define the entire open-concept design, creating the street-level facade. Features include high beamed ceilings, custom 8-foot doors, a sleek 8-foot wide horizontal fireplace, and a floating staircase, along with a spacious street-level bedroom and full spa bathroom. A natural stone-embedded concrete patio stretches the length of the home's exterior, featuring a Zen garden and a pad for a jacuzzi at the end. Upstairs, four additional bedrooms and two baths offer breathtaking mountain and forest views, complemented by expansive decks. The unique primary bedroom boasts an open floor plan with a custom "loft" style wall separating the bedroom area from a vast walk-in/open closet. The exterior walls, constructed from reclaimed wood, are paired with state-of-the-art products and building materials, including solar panels and automated temperature control. Additional features include an electronic front door and an electric car charger. This energy-efficient smart home stands out as a rare gem in the Mountain Resort Communities of Lake Arrowhead.
Additional Information
- Appliances
- Dishwasher, Microwave, Refrigerator, Water Purifier, Dryer, Washer
- Pool Description
- None
- Fireplace Description
- Electric
- Heat
- Central
- Cooling
- Yes
- Cooling Description
- Central Air
- View
- Courtyard, Mountain(s), Trees/Woods
- Interior Features
- Walk-In Pantry, Walk-In Closet(s)
- Attached Structure
- Detached
Listing courtesy of Listing Agent: George Sherf (georgesherf@gmail.com) from Listing Office: George Sherf.
Mortgage Calculator
Based on information from California Regional Multiple Listing Service, Inc. as of . This information is for your personal, non-commercial use and may not be used for any purpose other than to identify prospective properties you may be interested in purchasing. Display of MLS data is usually deemed reliable but is NOT guaranteed accurate by the MLS. Buyers are responsible for verifying the accuracy of all information and should investigate the data themselves or retain appropriate professionals. Information from sources other than the Listing Agent may have been included in the MLS data. Unless otherwise specified in writing, Broker/Agent has not and will not verify any information obtained from other sources. The Broker/Agent providing the information contained herein may or may not have been the Listing and/or Selling Agent.