180 S Las Palmas Avenue, Los Angeles, CA 90004
- $3,725,000
- 4
- BD
- 3
- BA
- 3,992
- SqFt




- List Price
- $3,725,000
- Price Change
- ▼ $125,000 1781399060
- Status
- ACTIVE UNDER CONTRACT
- MLS#
- 26830639
- Year Built
- 1926
- Bedrooms
- 4
- Bathrooms
- 3
- Living Sq. Ft
- 3,992
- Lot Size
- 10,926
- Acres
- 0.25
- Days on Market
- 74
- Property Type
- Single Family Residential
- Style
- Tudor
- Property Sub Type
- Single Family Residence
- Stories
- Two Levels
Property Description
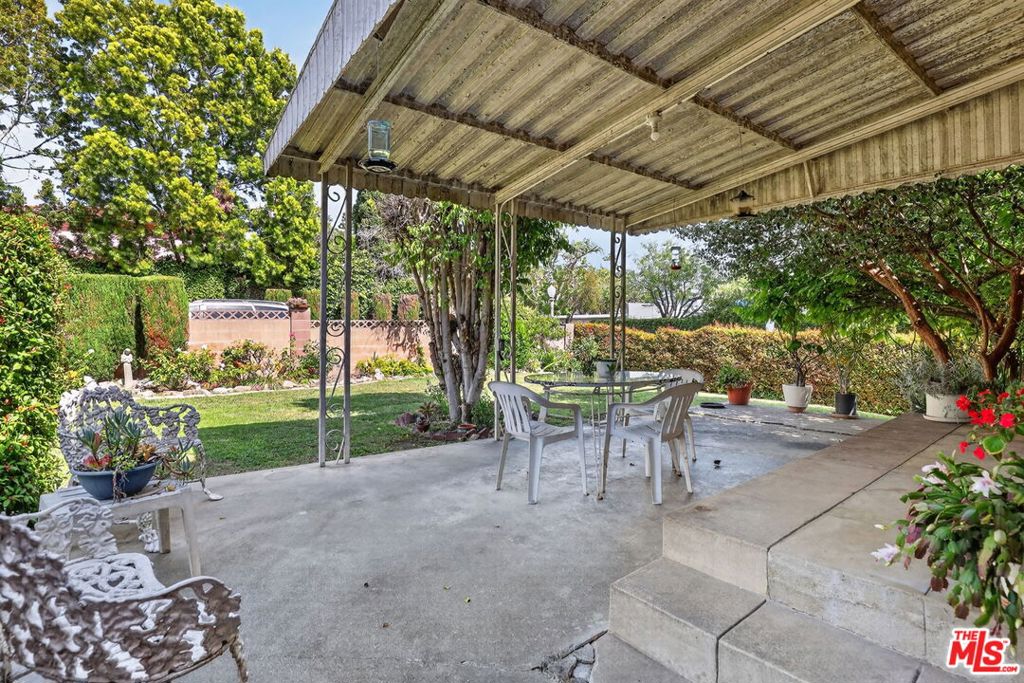
On the market for the first time in more than six decades, this stately 1926 residence lovingly cared for by the same family offers an exceptional opportunity in one of Los Angeles' most sought after neighborhoods. With just under 4,000 sq. ft. of living space, the home features 4 bedrooms and 3 baths, while public records reflects 5 bedrooms and 4 baths. A formal foyer welcomes you inside, where a sweeping staircase sets the tone for the home's classic elegance. The expansive step-down living room showcases dramatic beamed ceilings, creating a grand yet inviting space for gatherings. Additional rooms retain original architectural character, offering a canvas for restoration, reimagining, or thoughtful modernization. Situated on a generous 10,691 sq. ft. corner lot, the property includes a detached garage and ample outdoor space with potential for gardens, entertaining areas, or future enhancements. Perfectly positioned near the shops and restaurants along La Brea Avenue and moments from the charm of Larchmont Village, this location offers unmatched access to cafes, boutiques, markets coffee shops, Ice Cream stores, bakeries and neighborhood amenities. A rare offering of scale, provenance, and possibility in the heart of Hancock Park.
Additional Information
- Appliances
- Double Oven, Dishwasher, Gas Cooktop, Disposal, Gas Oven, Refrigerator, Dryer, Washer
- Pool Description
- None
- Fireplace Description
- Living Room
- Heat
- Gravity, Natural Gas
- Cooling Description
- None
- View
- Trees/Woods
- Exterior Construction
- Brick
- Patio
- Concrete, Covered
- Roof
- Composition, Shingle
- Garage Spaces Total
- 2
- Interior Features
- Beamed Ceilings, High Ceilings, Walk-In Closet(s)
- Attached Structure
- Detached
Listing courtesy of Listing Agent: Bob Day (bobday@coldwellbanker.com) from Listing Office: Coldwell Banker Realty.
Mortgage Calculator
Based on information from California Regional Multiple Listing Service, Inc. as of . This information is for your personal, non-commercial use and may not be used for any purpose other than to identify prospective properties you may be interested in purchasing. Display of MLS data is usually deemed reliable but is NOT guaranteed accurate by the MLS. Buyers are responsible for verifying the accuracy of all information and should investigate the data themselves or retain appropriate professionals. Information from sources other than the Listing Agent may have been included in the MLS data. Unless otherwise specified in writing, Broker/Agent has not and will not verify any information obtained from other sources. The Broker/Agent providing the information contained herein may or may not have been the Listing and/or Selling Agent.