24924 Fern Valley Road, Idyllwild, CA 92549
- $830,000
- 3
- BD
- 3
- BA
- 1,835
- SqFt




- List Price
- $830,000
- Status
- ACTIVE
- MLS#
- 26836495PS
- Year Built
- 1983
- Bedrooms
- 3
- Bathrooms
- 3
- Living Sq. Ft
- 1,835
- Lot Size
- 6,970
- Acres
- 0.16
- Lot Location
- Front Yard, Yard
- Days on Market
- 111
- Property Type
- Single Family Residential
- Style
- Contemporary
- Property Sub Type
- Single Family Residence
- Stories
- Multi Level
- Neighborhood
- Fern Valley
Property Description
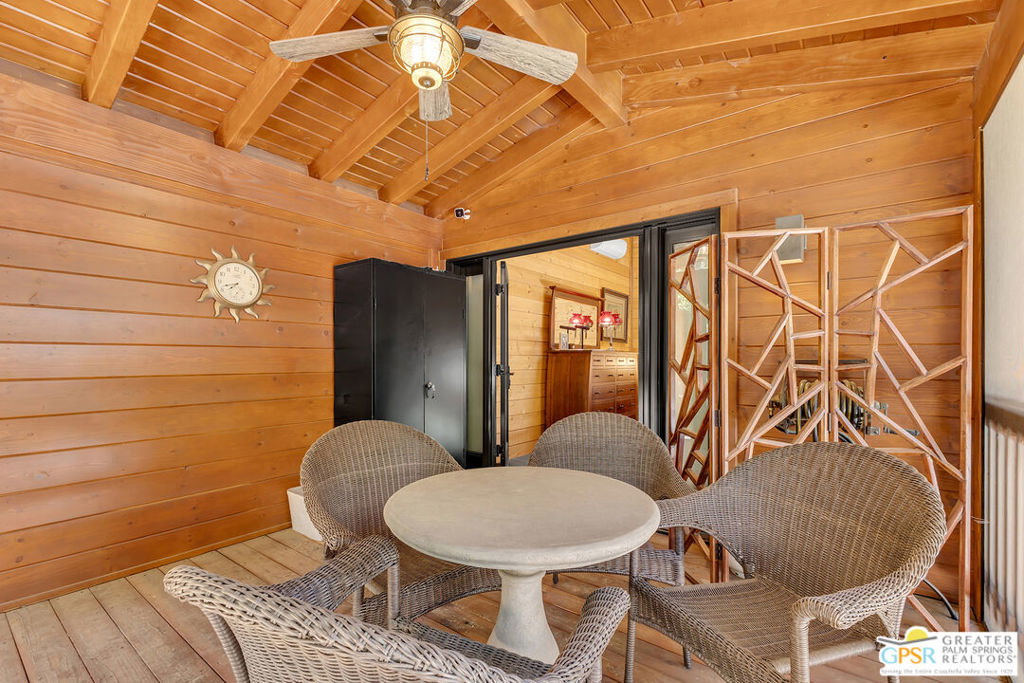
Tahquitz View Retreat. Nestled among the towering pines in desirable Fern Valley, this beautifully maintained mountain retreat with high-end appointments offers elevated mountain living with the perfect blend of comfort, privacy, and classic Idyllwild charm. Featuring approximately 1,835 square feet with 3 bedrooms and 2 baths, the home welcomes you with vaulted ceilings, abundant natural light, and warm open living spaces anchored by a wood-burning fireplace. Enjoy amazing views of Tahquitz Peak from the front deck, the perfect place for morning coffee or evening sunsets. With two spacious decks and a wonderful indoor-outdoor flow, the home is designed to take full advantage of its peaceful mountain setting.The primary ensuite features electric blinds on the skylights and has double doors that open to a lovely screened room overlooking the landscaped fenced yard complete with a hot tub and drip irrigation system. The side yard features a storage shed along with mature apple, pear, and apricot trees. Additional features include a whole-house Generac generator, four mini-split heating and cooling systems, and snow-slide roofs designed for mountain weather conditions and year-round comfort.
Additional Information
- Other Buildings
- Shed(s)
- Appliances
- Barbecue, Dishwasher, Electric Cooktop, Electric Oven, Disposal, Microwave, Refrigerator, Dryer, Washer
- Pool Description
- None
- Fireplace Description
- Living Room, Wood Burning
- Heat
- Fireplace(s), Propane, Wood, Zoned
- View
- Landmark, Mountain(s), Trees/Woods
- Exterior Construction
- Wood Siding
- Patio
- Deck, Enclosed, Wood
- Roof
- Composition
- Sewer
- Septic Type Unknown
- Interior Features
- Breakfast Bar, Ceiling Fan(s), Separate/Formal Dining Room, Eat-in Kitchen, High Ceilings, Living Room Deck Attached
- Attached Structure
- Detached
Listing courtesy of Listing Agent: Grace Reed (grace.reed@compass.com) from Listing Office: Compass.
Mortgage Calculator
Based on information from California Regional Multiple Listing Service, Inc. as of . This information is for your personal, non-commercial use and may not be used for any purpose other than to identify prospective properties you may be interested in purchasing. Display of MLS data is usually deemed reliable but is NOT guaranteed accurate by the MLS. Buyers are responsible for verifying the accuracy of all information and should investigate the data themselves or retain appropriate professionals. Information from sources other than the Listing Agent may have been included in the MLS data. Unless otherwise specified in writing, Broker/Agent has not and will not verify any information obtained from other sources. The Broker/Agent providing the information contained herein may or may not have been the Listing and/or Selling Agent.