78743 Avenida Tujunga, La Quinta, CA 92253
- $899,000
- 4
- BD
- 3
- BA
- 2,346
- SqFt






- List Price
- $899,000
- Status
- ACTIVE
- MLS#
- 26857743PS
- Year Built
- 1998
- Bedrooms
- 4
- Bathrooms
- 3
- Living Sq. Ft
- 2,346
- Lot Size
- 11,326
- Acres
- 0.26
- Days on Market
- 18
- Property Type
- Single Family Residential
- Property Sub Type
- Single Family Residence
- Stories
- One Level
- Neighborhood
- Desert Club Estates
Property Description
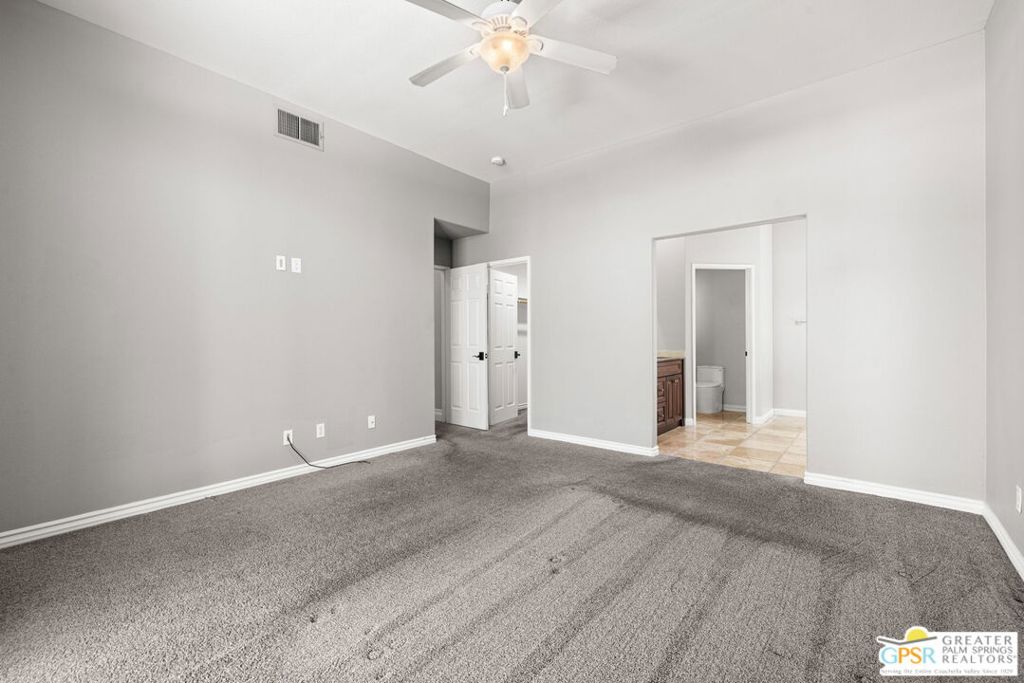
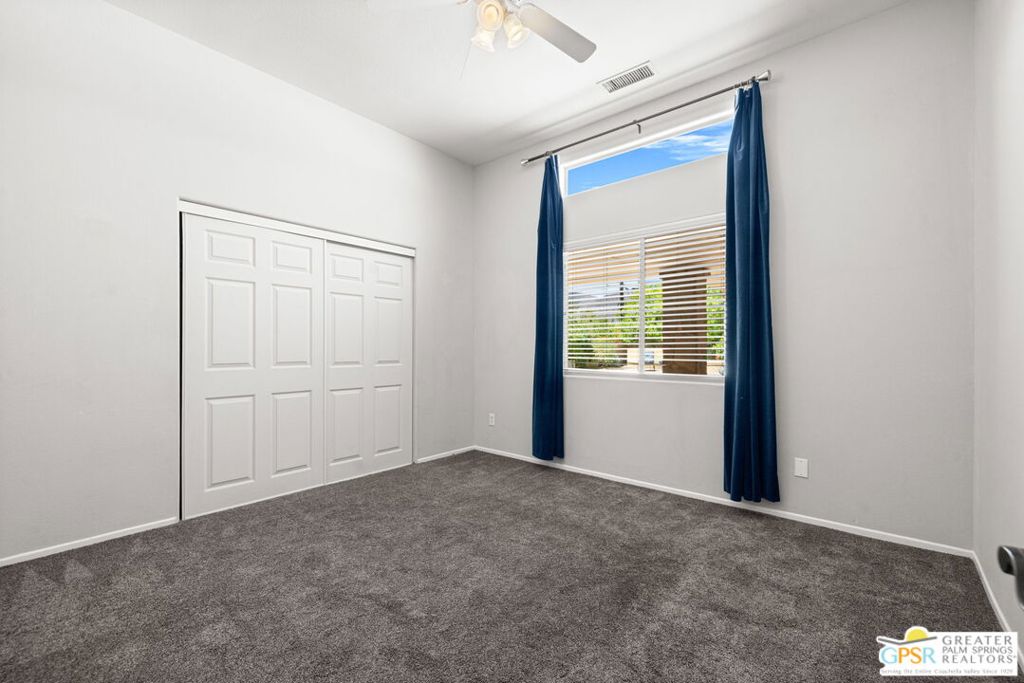
South-facing sunshine and standout style! Set on a generous corner lot in established Desert Club Estates, this stylish single-story delivers Santa Rosa Mountain views and a private resort-style setting with NO HOA. A circular driveway and an earthy exterior with exposed wooden vigas set the tone, while inside, vaulted ceilings with wood beams and clerestory windows elevate the open-concept living spaces with an abundance of natural light. The living room, anchored by a dramatic floor-to-ceiling stacked stone fireplace, flows into an adjacent dining area and opens to the covered patio and pool for that ideal indoor-outdoor lifestyle. The updated kitchen is a showstopper with deep blue cabinetry, quartz waterfall island, white subway tile backsplash, stainless appliances, and a walk-in pantry, all positioned for effortless entertaining. Smart separation of bedrooms includes two primary suites on opposite ends of the home, each with direct outdoor access, plus two additional guest bedrooms served by a full bath and a separate powder bath. Outdoors, the south-facing backyard shines with a PebbleTec pool, elevated spa with stone spillway, and a dramatic covered patio that is a hit for entertaining, along with a built-in fire pit lounge with curved seating and mature landscaping framing those Santa Rosa Mountain views. Three-car garage and circular drive complete the package. Just minutes to Old Town La Quinta, world-class golf, and the Indian Wells Tennis Garden, an ideal full-time, seasonal, or investment opportunity with excellent flexibility.
Additional Information
- Appliances
- Gas Range, Refrigerator, Dryer, Washer
- Pool
- Yes
- Pool Description
- Gunite, Private, Tile, Waterfall
- Fireplace Description
- Living Room
- Heat
- Central, Forced Air, Zoned
- Cooling
- Yes
- Cooling Description
- Central Air
- View
- Mountain(s), Panoramic, Pool
- Exterior Construction
- Stucco
- Patio
- Covered, Open, Patio
- Garage Spaces Total
- 3
- Sewer
- Sewer Tap Paid
- Interior Features
- Ceiling Fan(s), Separate/Formal Dining Room, High Ceilings, Open Floorplan, Utility Room, Walk-In Pantry, Walk-In Closet(s)
- Attached Structure
- Detached
Listing courtesy of Listing Agent: Brady Sandahl (brady@bradysandahl.com) from Listing Office: Keller Williams Luxury Homes.
Mortgage Calculator
Based on information from California Regional Multiple Listing Service, Inc. as of . This information is for your personal, non-commercial use and may not be used for any purpose other than to identify prospective properties you may be interested in purchasing. Display of MLS data is usually deemed reliable but is NOT guaranteed accurate by the MLS. Buyers are responsible for verifying the accuracy of all information and should investigate the data themselves or retain appropriate professionals. Information from sources other than the Listing Agent may have been included in the MLS data. Unless otherwise specified in writing, Broker/Agent has not and will not verify any information obtained from other sources. The Broker/Agent providing the information contained herein may or may not have been the Listing and/or Selling Agent.