4363 Short Hill Road, Oakland, CA 94605
- $2,488,000
- 4
- BD
- 3
- BA
- 3,292
- SqFt




- List Price
- $2,488,000
- Status
- ACTIVE
- MLS#
- 41144669
- Year Built
- 1948
- Bedrooms
- 4
- Bathrooms
- 3
- Living Sq. Ft
- 3,292
- Lot Size
- 29,750
- Acres
- 0.68
- Lot Location
- Back Yard, Sloped Down, Front Yard, Garden, Sprinklers In Rear, Sprinklers In Front, Sprinklers Timer, Sprinklers On Side, Sloped Up, Yard
- Days on Market
- 0
- Property Type
- Single Family Residential
- Style
- Traditional
- Property Sub Type
- Single Family Residence
- Stories
- Multi Level
- Neighborhood
- Sequoyah Hills
Property Description
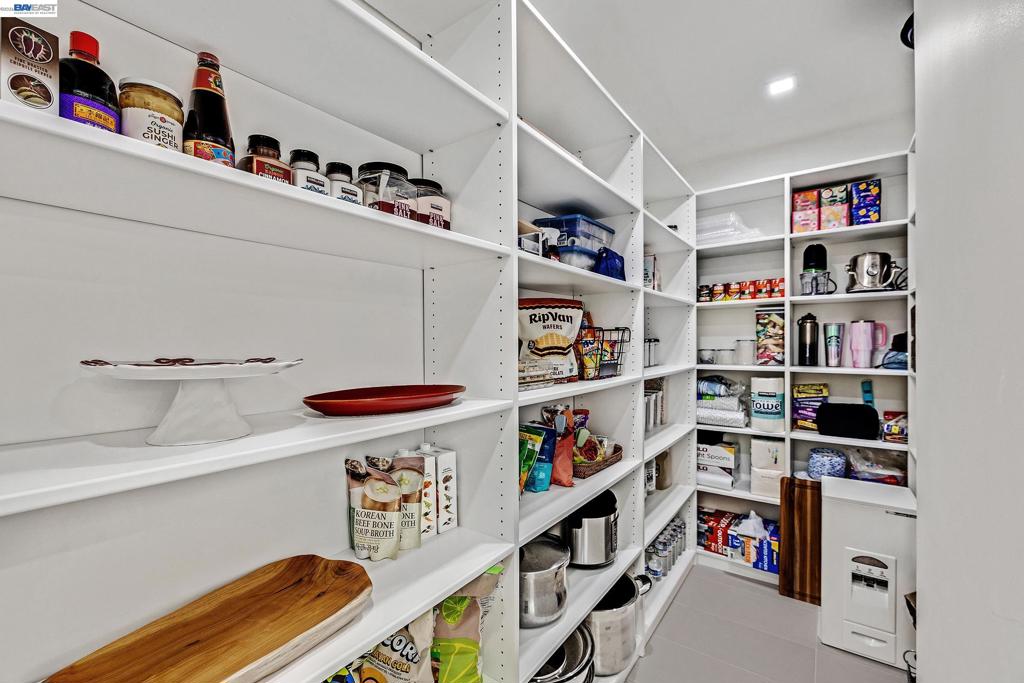
Perched in the coveted Sequoyah Heights neighborhood & surrounded by nature, 4363 Short Hill Rd is a refined Oakland Hills retreat where modern luxury, privacy, & sweeping views come together. Thoughtfully renovated for both everyday living & effortless entertaining, this exceptional custom estate offers a rare combination of sophisticated design & serene hillside living. Set on a peaceful & private 29,750 sq ft lot, the approximately 3,292 sq ft residence features 4 bdrms/3 full bath, with beautifully integrated indoor/outdoor spaces designed for relaxation, gatherings, & enjoying the natural surroundings. At the heart of the home, the sophisticated chef's kitchen pairs contemporary finishes with high-end appliances, skylight & walk-in pantry. The light-filled living room features expansive picture windows that capture breathtaking Oakland Hills views. A separate family room offers a striking stone fireplace, built-in entertainment center, & abundant closet & storage space. The elegant dining room opens seamlessly to the outdoors through a bifold sliding door creating an exceptional setting for indoor/outdoor dining & entertaining. Beyond, the private yard provides a tranquil backdrop for morning coffee, intimate gatherings, or quiet evenings surrounded by nature. Primary suite is a luxurious private sanctuary, complete with a French door, spacious walk-in closet & a beautifully remodeled spa-inspired bathroom. A steam spa, automated toilet with heated seat & bidet, dual vanity, & illuminated mirror creates a sophisticated retreat designed for comfort & relaxation. Additional amenities include 2 car garage with bonus room, generous on-site parking for multiple vehicles, newly landscaped grounds enhanced by automated sprinkler & irrigation system, AC, owned solar, Telsa car charging station. Ideally situated just minutes from Montclair Village, with its beloved shops & restaurants, & the Sequoyah Country Club, convenient access to Hwy 580 & 13 for commuting throughout the Bay Area. Every detail has been thoughtfully curated to balance timeless design, modern comfort, & superior craftsmanship. More than a residence, it is a private Oakland Hills sanctuary. An exceptional place to gather, unwind, & experience the best of California living.
Additional Information
- Appliances
- Gas Water Heater
- Pool Description
- None
- Fireplace Description
- Family Room, Living Room, Wood Burning
- Cooling
- Yes
- Cooling Description
- Central Air
- Exterior Construction
- Wood Siding
- Patio
- Patio
- Roof
- Shingle
- Garage Spaces Total
- 2
- Interior Features
- Breakfast Bar, Breakfast Area
- Attached Structure
- Detached
Listing courtesy of Listing Agent: Patty Sayarad-Lee (pattysayarad@aol.com) from Listing Office: United Brokers Real Estate.
Mortgage Calculator
Based on information from California Regional Multiple Listing Service, Inc. as of . This information is for your personal, non-commercial use and may not be used for any purpose other than to identify prospective properties you may be interested in purchasing. Display of MLS data is usually deemed reliable but is NOT guaranteed accurate by the MLS. Buyers are responsible for verifying the accuracy of all information and should investigate the data themselves or retain appropriate professionals. Information from sources other than the Listing Agent may have been included in the MLS data. Unless otherwise specified in writing, Broker/Agent has not and will not verify any information obtained from other sources. The Broker/Agent providing the information contained herein may or may not have been the Listing and/or Selling Agent.