32 Brownfield Lane, Pomona, CA 91766
- $496,000
- 2
- BD
- 3
- BA
- 1,227
- SqFt




- List Price
- $496,000
- Status
- ACTIVE
- MLS#
- AR26133102
- Year Built
- 1984
- Bedrooms
- 2
- Bathrooms
- 3
- Living Sq. Ft
- 1,227
- Lot Size
- 68,878
- Acres
- 1.58
- Days on Market
- 39
- Property Type
- Condo
- Property Sub Type
- Condominium
- Stories
- Two Levels
Property Description
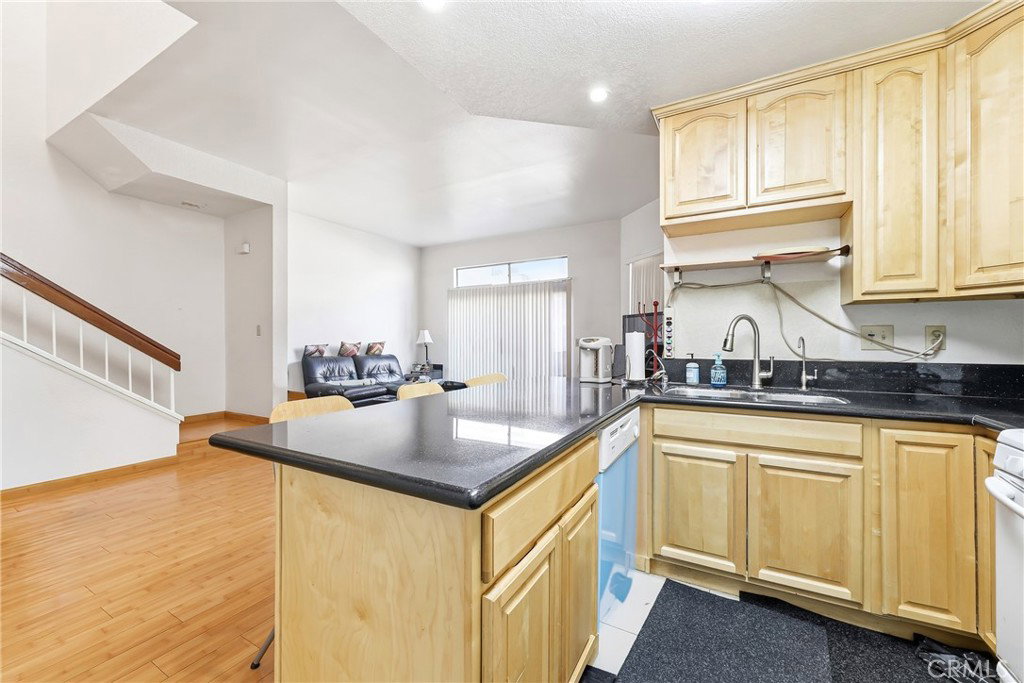
Beautifully maintained, two story condominium in the highly desirable Country Park Villas of Phillips Ranch! Designed with a "no one above, no one below" layout, this residence offers ultimate privacy and an open concept floor plan. Upon entering, you are greeted by dramatic vaulted ceilings, laminate wood flooring, and a spacious living room flooded with natural light from large sliding glass doors leading to your private yard. A chef’s delight that effortlessly connects to the dining zone. The kitchen comes fully equipped with a generous walk in pantry, premium wood cabinetry, granite countertops, a white gas range, and a functional breakfast bar island perfect for morning coffee, casual meals, and family gatherings. 1/2 bath is situated downstairs making it incredibly convenient for guests and everyday common area use. Upstairs, the home boasts a dual primary suite configuration: two bedrooms, each with its own full ensuite bathroom and ample closet space, a dedicated space for a stackable washer and dryer tucked right inside the unit for ultimate convenience, and a detached shared garage plus the additional parking spots are easy to find in the community. The low maintenance Country Park Villas HOA comprehensively covers your water, trash, exterior fire insurance, and meticulous maintenance of the gorgeous common grounds. Enjoy resort style amenities: a sparkling swimming pool, spa, clubhouse, greenbelt areas, a children's playground and picnic areas. Minutes from Cal Poly Pomona, Mt. SAC, shopping, parks, and easy access to the 60, 71, & 57 freeways! Schedule your private viewing today before this Phillips Ranch gem is gone!
Additional Information
- HOA
- 450
- Frequency
- Monthly
- Association Amenities
- Clubhouse, Maintenance Grounds, Insurance, Picnic Area, Playground, Pool, Spa/Hot Tub, Trash, Water
- Appliances
- Dishwasher, Free-Standing Range, Refrigerator, Range Hood, Dryer, Washer
- Pool Description
- Community, In Ground, Association
- Heat
- Central
- Cooling
- Yes
- Cooling Description
- Central Air
- View
- None
- Garage Spaces Total
- 1
- Sewer
- Public Sewer
- Water
- Public
- School District
- Pomona Unified
- Interior Features
- Ceiling Fan(s), All Bedrooms Up, Walk-In Pantry
- Attached Structure
- Attached
- Number Of Units Total
- 1
Listing courtesy of Listing Agent: Yuling Lee (vickilee1616@yahoo.com) from Listing Office: Treelane Realty Group Inc..
Mortgage Calculator
Based on information from California Regional Multiple Listing Service, Inc. as of . This information is for your personal, non-commercial use and may not be used for any purpose other than to identify prospective properties you may be interested in purchasing. Display of MLS data is usually deemed reliable but is NOT guaranteed accurate by the MLS. Buyers are responsible for verifying the accuracy of all information and should investigate the data themselves or retain appropriate professionals. Information from sources other than the Listing Agent may have been included in the MLS data. Unless otherwise specified in writing, Broker/Agent has not and will not verify any information obtained from other sources. The Broker/Agent providing the information contained herein may or may not have been the Listing and/or Selling Agent.