1847 Thrush Road, Wrightwood, CA 92397
- $494,000
- 3
- BD
- 2
- BA
- 1,272
- SqFt




- List Price
- $494,000
- Status
- ACTIVE
- MLS#
- BB26108039
- Year Built
- 1989
- Bedrooms
- 3
- Bathrooms
- 2
- Living Sq. Ft
- 1,272
- Lot Size
- 4,800
- Acres
- 0.11
- Lot Location
- Front Yard
- Days on Market
- 63
- Property Type
- Single Family Residential
- Property Sub Type
- Single Family Residence
- Stories
- Two Levels
Property Description
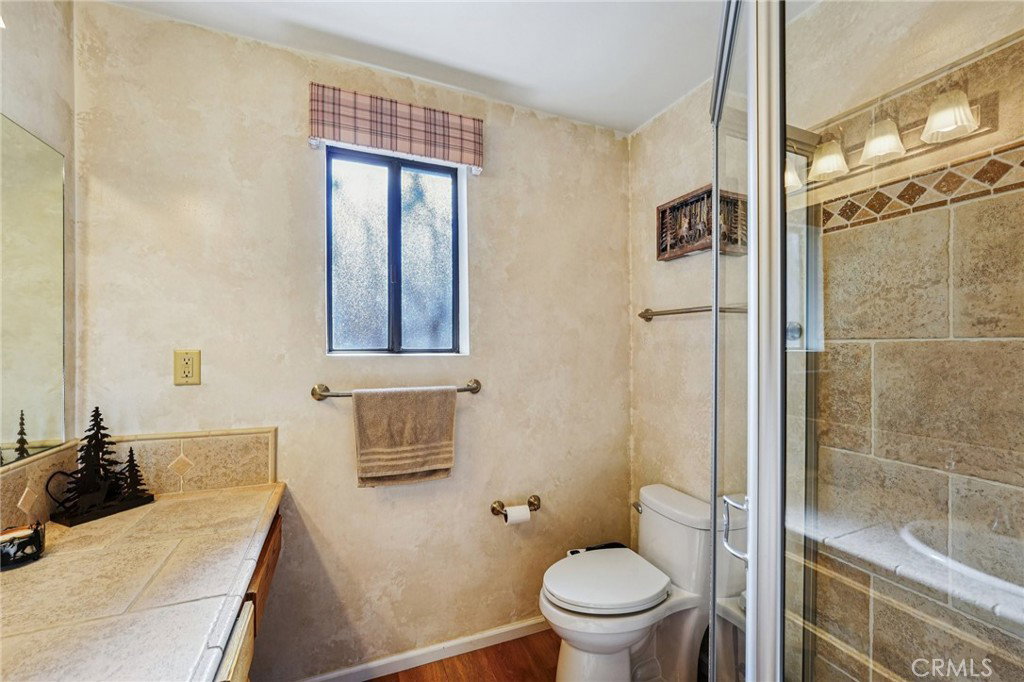
Welcome to 1847 Thrush Rd, a charming mountain retreat located in the serene town of Wrightwood. This well-maintained home offers a warm cabin feel with modern conveniences, creating the perfect balance of comfort and style. The property features 3 bedrooms, 2 bathrooms, a cozy fireplace, spacious deck, attractive landscaping, an attached one-car garage, and a good-sized backyard ideal for enjoying the mountain setting. The home includes smart home features that allow you to control the heating and air conditioning remotely, ensuring comfort upon arrival. Additional upgrades include new toilets, updated lighting, a new security system, a new kitchen sink, and a newer septic tank installed just a couple of years ago. A whole-house water purification system provides added peace of mind. Conveniently located just minutes from local ski resorts, outdoor recreation, and all that Wrightwood has to offer, this property is well-suited for full-time living or a weekend getaway.
Additional Information
- Appliances
- 6 Burner Stove, Dishwasher, Gas Water Heater, Refrigerator, Range Hood, Water Softener, Water Heater, Warming Drawer, Water Purifier, Dryer, Washer
- Pool Description
- None
- Fireplace Description
- Gas, Living Room, Masonry, Wood Burning
- Heat
- Combination, Central, Fireplace(s), Natural Gas, Wood
- Cooling
- Yes
- Cooling Description
- Central Air, Dual
- View
- Mountain(s), Neighborhood
- Exterior Construction
- Copper Plumbing
- Garage Spaces Total
- 1
- Sewer
- Septic Type Unknown
- Water
- Public
- School District
- Snowline Joint Unified
- Interior Features
- Beamed Ceilings, Balcony, Ceiling Fan(s), Multiple Staircases, Pantry, Recessed Lighting, Tile Counters, All Bedrooms Up, Galley Kitchen
- Attached Structure
- Detached
- Number Of Units Total
- 1
Listing courtesy of Listing Agent: Greg Simitian (greg.g.simitian@gmail.com) from Listing Office: Redfin Corporation.
Mortgage Calculator
Based on information from California Regional Multiple Listing Service, Inc. as of . This information is for your personal, non-commercial use and may not be used for any purpose other than to identify prospective properties you may be interested in purchasing. Display of MLS data is usually deemed reliable but is NOT guaranteed accurate by the MLS. Buyers are responsible for verifying the accuracy of all information and should investigate the data themselves or retain appropriate professionals. Information from sources other than the Listing Agent may have been included in the MLS data. Unless otherwise specified in writing, Broker/Agent has not and will not verify any information obtained from other sources. The Broker/Agent providing the information contained herein may or may not have been the Listing and/or Selling Agent.