79045 Montego Bay, Bermuda Dunes, CA 92203
- $1,149,888
- 3
- BD
- 4
- BA
- 4,384
- SqFt




- List Price
- $1,149,888
- Price Change
- ▼ $100,112 1781253894
- Status
- ACTIVE
- MLS#
- CV26024615
- Year Built
- 1990
- Bedrooms
- 3
- Bathrooms
- 4
- Living Sq. Ft
- 4,384
- Lot Size
- 13,068
- Acres
- 0.30
- Lot Location
- 0-1 Unit/Acre, Front Yard, Landscaped, Sprinkler System
- Days on Market
- 171
- Property Type
- Single Family Residential
- Property Sub Type
- Single Family Residence
- Stories
- One Level
- Neighborhood
- Bdcc Fairway Villas (31206)
Property Description
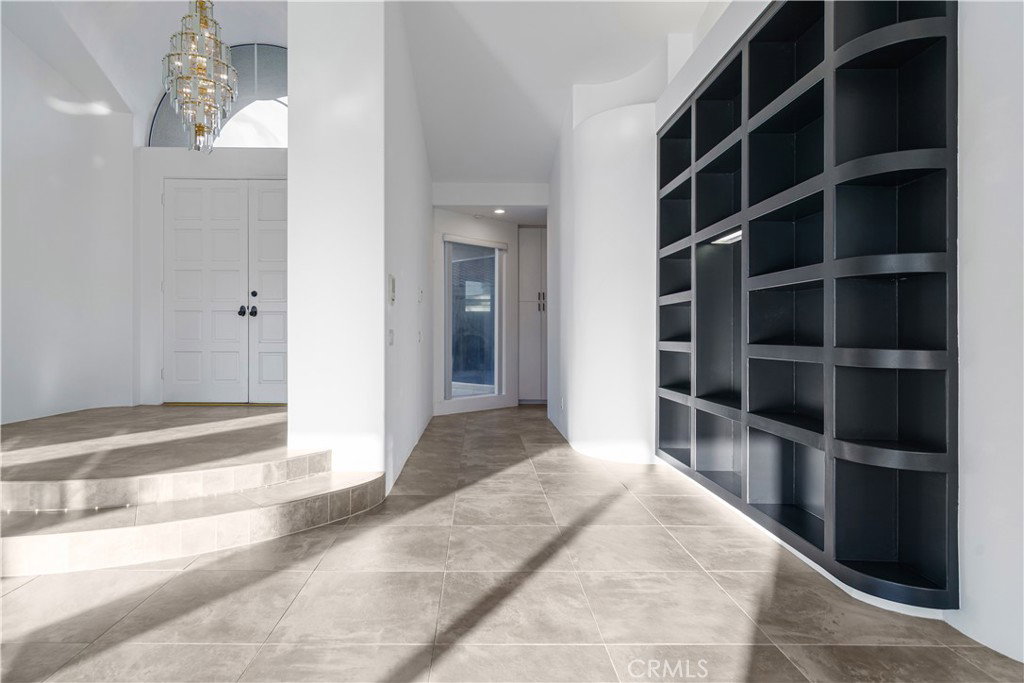
Welcome to 79045 Montego Bay Drive, a custom open-concept residence located within the guard-gated community of Bermuda Dunes Country Club. This south-facing home captures expansive views of the 14th fairway, green, private pool, and surrounding mountain backdrop, offering a seamless blend of luxury, comfort, and desert lifestyle living. A private gated courtyard and double-door entry lead into a light-filled great room designed for both everyday living and entertaining. The open floor plan is enhanced by a spacious sit-down wet bar that connects the living and dining areas while framing the golf course views. The remodeled kitchen is thoughtfully appointed with an eight-burner Viking gas range, dual electric ovens, Sub-Zero refrigerator, black quartz countertops, and an oversized island ideal for casual dining and gatherings. The expansive primary suite offers direct backyard access, a generous sitting area, two walk-in closets, and a well-appointed ensuite bath featuring a jetted soaking tub, large walk-in shower, dual vanities, and two private water closets. A secondary bedroom suite includes a full bath and walk-in closet, while a third bedroom is privately situated on the opposite side of the home with convenient access to an adjacent full bath. An upgraded powder room is located near the main living spaces. Additional highlights include 24" x 24" porcelain tile flooring throughout, newly installed ceiling fans, and a spacious laundry room with extended cabinetry and folding counter space. The three-car garage features its own dedicated air-conditioning unit and polished epoxy flooring. A circular driveway provides added parking and curb appeal. Low HOA dues include cable television, high-speed internet, and 24-hour security. This property presents a rare opportunity to enjoy panoramic golf course views and refined indoor-outdoor living in one of the desert’s most desirable country club communities.
Additional Information
- HOA
- 214
- Frequency
- Monthly
- Association Amenities
- Controlled Access, Fitness Center, Golf Course, Meeting Room, Barbecue, Paddle Tennis, Pet Restrictions, Recreation Room, Tennis Court(s), Cable TV
- Appliances
- 6 Burner Stove, Double Oven, Dishwasher, Gas Water Heater, Microwave
- Pool
- Yes
- Pool Description
- Gas Heat, In Ground, Private
- Fireplace Description
- Family Room, Gas
- Heat
- Central
- Cooling
- Yes
- Cooling Description
- Central Air
- View
- Golf Course
- Roof
- Tile
- Garage Spaces Total
- 3
- Sewer
- Public Sewer
- School District
- Desert Sands Unified
- Interior Features
- Breakfast Bar, Built-in Features, Breakfast Area, Ceiling Fan(s), High Ceilings, Open Floorplan, Quartz Counters, Recessed Lighting, Bar, Entrance Foyer, Walk-In Closet(s)
- Attached Structure
- Detached
- Number Of Units Total
- 1
Listing courtesy of Listing Agent: Darrel Gomez (Info@G5RealtyGroup.com) from Listing Office: KELLER WILLIAMS EMPIRE ESTATES.
Mortgage Calculator
Based on information from California Regional Multiple Listing Service, Inc. as of . This information is for your personal, non-commercial use and may not be used for any purpose other than to identify prospective properties you may be interested in purchasing. Display of MLS data is usually deemed reliable but is NOT guaranteed accurate by the MLS. Buyers are responsible for verifying the accuracy of all information and should investigate the data themselves or retain appropriate professionals. Information from sources other than the Listing Agent may have been included in the MLS data. Unless otherwise specified in writing, Broker/Agent has not and will not verify any information obtained from other sources. The Broker/Agent providing the information contained herein may or may not have been the Listing and/or Selling Agent.