9426 Indiana Avenue, Riverside, CA 92503
- $535,500
- 3
- BD
- 1
- BA
- 924
- SqFt




- List Price
- $535,500
- Status
- ACTIVE UNDER CONTRACT
- MLS#
- CV26104513
- Year Built
- 1945
- Bedrooms
- 3
- Bathrooms
- 1
- Living Sq. Ft
- 924
- Lot Size
- 3,920
- Acres
- 0.09
- Lot Location
- 0-1 Unit/Acre, Back Yard, Front Yard, Sprinklers In Rear, Lawn, Paved, Rectangular Lot, Sprinkler System, Walkstreet, Yard
- Days on Market
- 70
- Property Type
- Single Family Residential
- Style
- Modern
- Property Sub Type
- Mixed Use
- Stories
- One Level
Property Description
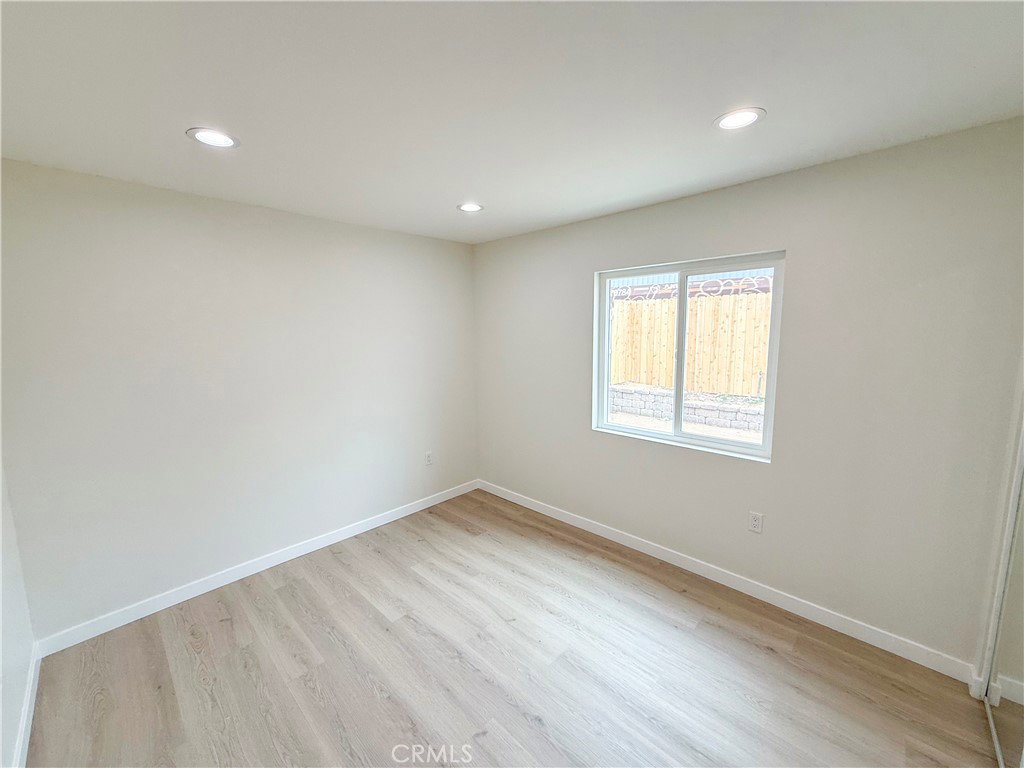
Back On The Market! Due to no fault of seller. Location, location, location! This beautifully remodeled 3-bed, 1-bath home offers just under 1,000 sq ft of thoughtfully redesigned living space — professionally upgraded from top to bottom with quality craftsmanship in every detail. Even better, the property is zoned for Mixed Use, allowing you to operate a business from home or enjoy flexible live-work possibilities. Step inside to a bright, modern interior featuring new vinyl flooring that flows seamlessly throughout, creating a clean and cohesive look. The brand-new kitchen stands out with stainless steel appliances, new quartz countertops, updated finishes, and an efficient layout perfect for everyday cooking and entertaining. A dedicated laundry room with space for a stackable washer and dryer adds convenience and functionality. Each bedroom has been refreshed with mirror-glass sliding closet doors, while dual-pane windows enhance natural light and energy efficiency. Behind the walls, the home has been completely transformed with all-new plumbing, new electrical wiring, new drywall, sound-canceling insulation, new doors, new casing, and fresh interior and exterior paint — giving the entire home a crisp, like-new feel. The remodeled bathroom features a stand-up tiled shower with humidity control, offering durability, comfort, and modern style. A new central air and heating system, complete with a new condenser, ensures year-round comfort. Outside, the upgrades continue with a new roof, new concrete-paved driveway, new wooden fencing, new sprinkler system, and a new brick retaining wall. The property also includes RV parking, a rare and valuable bonus for added flexibility. Perfectly situated near shopping, dining, and the 91 freeway, this home delivers unbeatable convenience and exceptional value. With every major system and finish upgraded — plus Mixed-Use zoning that allows both residential living and business use — this is a truly move-in-ready opportunity you won’t want to miss.
Additional Information
- Appliances
- 6 Burner Stove, Convection Oven, Dishwasher, Gas Oven, Microwave, Tankless Water Heater
- Pool Description
- None
- Heat
- Central
- Cooling
- Yes
- Cooling Description
- Central Air
- View
- City Lights, Neighborhood
- Exterior Construction
- Brick, Drywall, Ducts Professionally Air-Sealed, Stucco
- Patio
- Covered, Front Porch, Rooftop
- Roof
- Shingle
- Sewer
- Sewer Assessment(s)
- Water
- Public
- School District
- Riverside Unified
- Interior Features
- Built-in Features, Separate/Formal Dining Room, Eat-in Kitchen, Open Floorplan, Pantry, Quartz Counters, Recessed Lighting, Unfurnished, All Bedrooms Down, Attic, Bedroom on Main Level, Main Level Primary
- Attached Structure
- Attached
- Number Of Units Total
- 1
Listing courtesy of Listing Agent: Jesse Ramirez (jramirezrealty4@gmail.com) from Listing Office: EMPIRE RE PROPERTIES.
Mortgage Calculator
Based on information from California Regional Multiple Listing Service, Inc. as of . This information is for your personal, non-commercial use and may not be used for any purpose other than to identify prospective properties you may be interested in purchasing. Display of MLS data is usually deemed reliable but is NOT guaranteed accurate by the MLS. Buyers are responsible for verifying the accuracy of all information and should investigate the data themselves or retain appropriate professionals. Information from sources other than the Listing Agent may have been included in the MLS data. Unless otherwise specified in writing, Broker/Agent has not and will not verify any information obtained from other sources. The Broker/Agent providing the information contained herein may or may not have been the Listing and/or Selling Agent.