9660 Clubhouse, Desert Hot Springs, CA 92240
- $639,000
- 3
- BD
- 3
- BA
- 3,224
- SqFt




- List Price
- $639,000
- Status
- ACTIVE
- MLS#
- CV26130778
- Year Built
- 2003
- Bedrooms
- 3
- Bathrooms
- 3
- Living Sq. Ft
- 3,224
- Lot Size
- 9,148
- Acres
- 0.21
- Lot Location
- 0-1 Unit/Acre
- Days on Market
- 42
- Property Type
- Single Family Residential
- Property Sub Type
- Single Family Residence
- Stories
- One Level
- Neighborhood
- Mission Lakes (34101)
Property Description
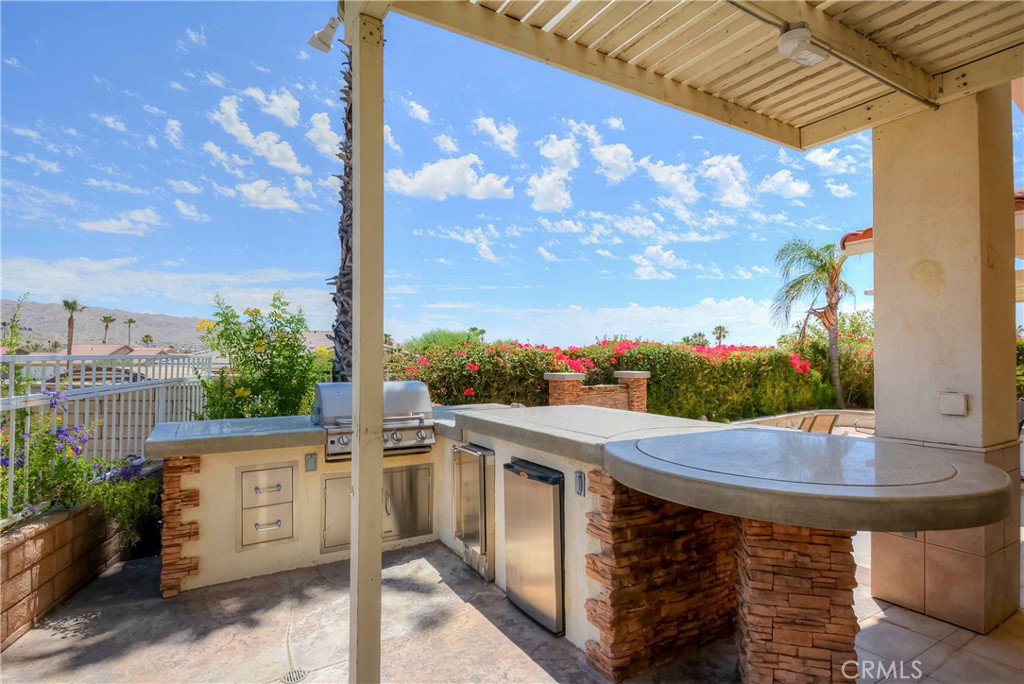
Resort-Style Living in Mission Lakes Country Club Welcome to this spacious 3-bedroom, 3 and 1/2 bathroom home offering 3,224 sq. ft. of living space on a 9,148 sq. ft. lot. each bedroom has own bathroom and walking closet. Built in 2003 and located within the desirable Mission Lakes Country Club community, this home combines comfort, elegance, and exceptional amenities. Step through the entry into a formal living room with a cozy fireplace and a separate formal dining room, perfect for entertaining. Features include plantation shutters, ceramic tile flooring, and an abundance of natural light throughout. The spacious kitchen boasts upgraded granite countertops, a center island, breakfast nook, and ample cabinetry for all your storage needs. The generous primary suite offers a luxurious jetted soaking tub, separate walk-in shower, and a relaxing retreat at the end of the day. Additional highlights include an indoor laundry room with utility sink and built-in cabinetry, an oversized garage with epoxy flooring and custom storage cabinets, and a backyard designed for outdoor enjoyment featuring a built-in BBQ and breathtaking mountain views. Residents enjoy access to outstanding community amenities, including a golf course, clubhouse, bocce ball courts, recreation room, meeting facilities, and banquet rooms. Experience the perfect blend of country club living and desert beauty.
Additional Information
- HOA
- 507
- Frequency
- Monthly
- Second HOA
- $600
- Association Amenities
- Bocce Court, Clubhouse, Golf Course, Meeting Room, Meeting/Banquet/Party Room, Recreation Room
- Pool Description
- None
- Fireplace Description
- Living Room
- Heat
- Central
- Cooling
- Yes
- Cooling Description
- Central Air
- View
- None
- Garage Spaces Total
- 2
- Sewer
- Public Sewer
- Water
- Public
- School District
- Palm Springs Unified
- Interior Features
- All Bedrooms Down
- Attached Structure
- Detached
- Number Of Units Total
- 1
Listing courtesy of Listing Agent: Mike Byun (mike.byun@newstarrealty.com) from Listing Office: NEW STAR REALTY & INVESTMENT.
Mortgage Calculator
Based on information from California Regional Multiple Listing Service, Inc. as of . This information is for your personal, non-commercial use and may not be used for any purpose other than to identify prospective properties you may be interested in purchasing. Display of MLS data is usually deemed reliable but is NOT guaranteed accurate by the MLS. Buyers are responsible for verifying the accuracy of all information and should investigate the data themselves or retain appropriate professionals. Information from sources other than the Listing Agent may have been included in the MLS data. Unless otherwise specified in writing, Broker/Agent has not and will not verify any information obtained from other sources. The Broker/Agent providing the information contained herein may or may not have been the Listing and/or Selling Agent.