174 Fulton, Upland, CA 91786
- $720,000
- 4
- BD
- 2
- BA
- 1,650
- SqFt




- List Price
- $720,000
- Status
- ACTIVE
- MLS#
- CV26158133
- Year Built
- 1969
- Bedrooms
- 4
- Bathrooms
- 2
- Living Sq. Ft
- 1,650
- Lot Size
- 7,560
- Acres
- 0.17
- Lot Location
- Back Yard, Cul-De-Sac, Front Yard, Lawn, Landscaped, Level, Near Park, Street Level
- Days on Market
- 6
- Property Type
- Single Family Residential
- Style
- Traditional
- Property Sub Type
- Single Family Residence
- Stories
- One Level
Property Description
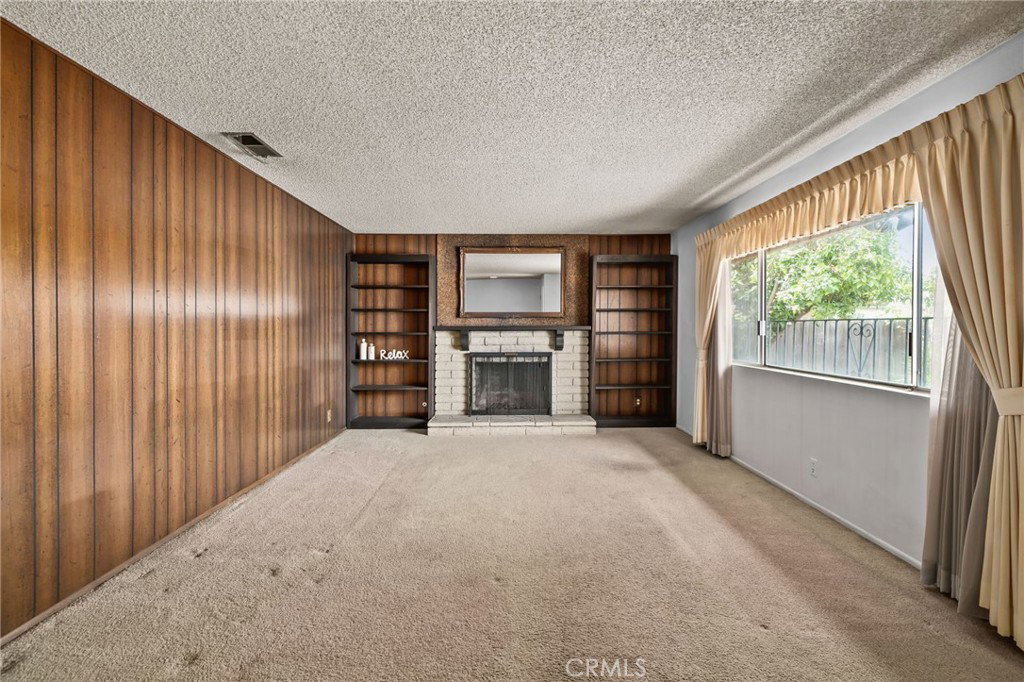
Move-In Ready with Timeless Character & Endless Potential! Welcome home to this well-maintained residence that offers the perfect blend of comfort today and the opportunity to make it your own over time. With a new roof already in place and pride of ownership evident throughout, this home is truly move-in ready while offering the perfect canvas for your future updates. Step inside to discover multiple living spaces, including a spacious formal living room with a beautiful fireplace and shelving, as well as a comfortable family room that flows seamlessly into the kitchen area—ideal for everyday living and entertaining. The kitchen is bright and functional, featuring durable Corian countertops, abundant cabinetry, generous workspace, a breakfast bar, and a large window overlooking the backyard. Sliding glass doors provide easy access to the covered patio, creating effortless indoor-outdoor living. The generously sized primary suite offers plenty of room to relax and unwind, while the 3 additional bedrooms provide flexibility for family, guests, or a home office. Outside, enjoy the private backyard with covered patio—perfect for weekend BBQs, morning coffee, or creating your dream outdoor retreat. This home has been lovingly cared for and offers solid construction, spacious rooms, and a highly functional floor plan. While some cosmetic updating could further enhance its value, you can move in immediately and update at your own pace.
Additional Information
- Appliances
- Double Oven, Dishwasher, Electric Cooktop, Disposal
- Pool Description
- None
- Fireplace Description
- Living Room
- Heat
- Central
- Cooling Description
- None
- View
- Mountain(s)
- Exterior Construction
- Stucco
- Patio
- Concrete, Covered
- Garage Spaces Total
- 2
- Sewer
- Public Sewer
- Water
- Public
- School District
- Upland
- High School
- Upland
- Interior Features
- Breakfast Bar, Brick Walls, Ceiling Fan(s), Separate/Formal Dining Room, Wood Product Walls, All Bedrooms Down
- Attached Structure
- Detached
- Number Of Units Total
- 1
Listing courtesy of Listing Agent: Cory Wells (corywellssells@gmail.com) from Listing Office: BERKSHIRE HATH HM SVCS CA PROP.
Mortgage Calculator
Based on information from California Regional Multiple Listing Service, Inc. as of . This information is for your personal, non-commercial use and may not be used for any purpose other than to identify prospective properties you may be interested in purchasing. Display of MLS data is usually deemed reliable but is NOT guaranteed accurate by the MLS. Buyers are responsible for verifying the accuracy of all information and should investigate the data themselves or retain appropriate professionals. Information from sources other than the Listing Agent may have been included in the MLS data. Unless otherwise specified in writing, Broker/Agent has not and will not verify any information obtained from other sources. The Broker/Agent providing the information contained herein may or may not have been the Listing and/or Selling Agent.