10050 Olivia Ter, Sun Valley, CA 91352
- $2,499,999
- 4
- BD
- 5
- BA
- 4,346
- SqFt




- List Price
- $2,499,999
- Status
- ACTIVE
- MLS#
- GD26074316
- Year Built
- 2006
- Bedrooms
- 4
- Bathrooms
- 5
- Living Sq. Ft
- 4,346
- Lot Size
- 16,870
- Acres
- 0.39
- Lot Location
- Sloped Down
- Days on Market
- 109
- Property Type
- Single Family Residential
- Style
- Contemporary
- Property Sub Type
- Single Family Residence
- Stories
- Two Levels
Property Description
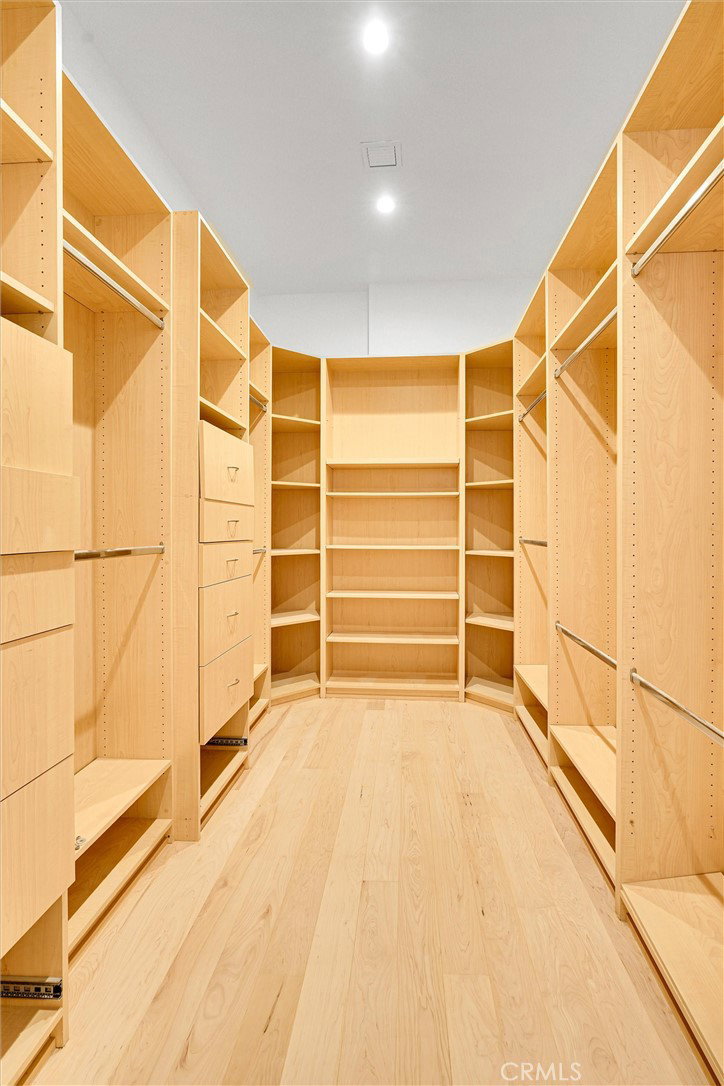
Experience Luxury living at its finest in this stunning newly renovated contemporary home boasting breathtaking views and exceptional design. Built in 2006 this 4346 sq ft residence offers 4 spacious bedrooms and 5 elegant bathrooms, perfectly blended with modern style with timeless comfort. Walls of windows showcase the stunning views throughout the home and flood the open-concept living spaces with natural light highlighting sleek finishes, high ceilings, and seamless indoor-outdoor flow. Relax and unwind by one of the two stylish fireplaces found in this exquisite home, one in the expansive living room and another in the family room. The gourmet kitchen features new white oak custom cabinetry and an island ideal for entertaining. Head downstairs where you will find the luxurious primary suite with panoramic views, spa-inspired bath, and a generous walk-in closet. Two additional bedrooms offers en-suite baths and ample privacy for family or guests. Whether you’re enjoying sunsets from the expansive deck or relaxing in one of the many outdoor spaces, every detail in this home is designed to impress. Nestled in a serene neighborhood with easy access to freeways, just minutes from Burbank, Glendale and North Hollywood. Don't miss out on this rare opportunity to own a contemporary masterpiece with spectacular views that truly elevates everyday living.
Additional Information
- Appliances
- Gas Cooktop, Gas Oven, Sump Pump
- Pool Description
- None
- Fireplace Description
- Family Room, Living Room
- Heat
- Central
- Cooling
- Yes
- Cooling Description
- Central Air
- View
- City Lights, Neighborhood, Panoramic
- Exterior Construction
- Drywall, Stucco, Copper Plumbing
- Patio
- Deck, Patio
- Roof
- Rolled/Hot Mop
- Garage Spaces Total
- 1
- Sewer
- Unknown
- Water
- Public
- School District
- Los Angeles Unified
- Interior Features
- Balcony, Crown Molding, Recessed Lighting, Primary Suite, Walk-In Closet(s)
- Attached Structure
- Detached
- Number Of Units Total
- 1
Listing courtesy of Listing Agent: Shant Kataroyan (skataroyan@sbcglobal.net) from Listing Office: Hudson Realty Group.
Mortgage Calculator
Based on information from California Regional Multiple Listing Service, Inc. as of . This information is for your personal, non-commercial use and may not be used for any purpose other than to identify prospective properties you may be interested in purchasing. Display of MLS data is usually deemed reliable but is NOT guaranteed accurate by the MLS. Buyers are responsible for verifying the accuracy of all information and should investigate the data themselves or retain appropriate professionals. Information from sources other than the Listing Agent may have been included in the MLS data. Unless otherwise specified in writing, Broker/Agent has not and will not verify any information obtained from other sources. The Broker/Agent providing the information contained herein may or may not have been the Listing and/or Selling Agent.