787 Terrace 49, Los Angeles, CA 90042
- $699,000
- 4
- BD
- 4
- BA
- 2,009
- SqFt




- List Price
- $699,000
- Price Change
- ▼ $85,900 1786496469
- Status
- ACTIVE
- MLS#
- GD26161655
- Year Built
- 1936
- Bedrooms
- 4
- Bathrooms
- 4
- Living Sq. Ft
- 2,009
- Lot Size
- 8,469
- Acres
- 0.19
- Lot Location
- Irregular Lot
- Days on Market
- 36
- Property Type
- Single Family Residential
- Short Sale
- Yes
- Property Sub Type
- Single Family Residence
- Stories
- Two Levels
Property Description
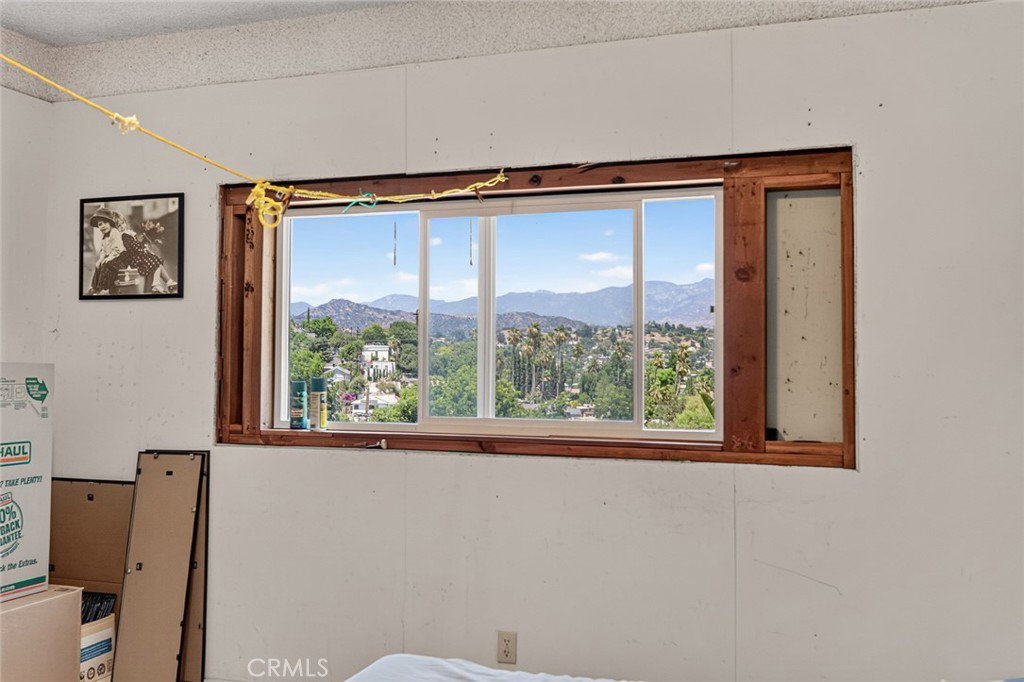
Positioned on an expansive, oversize lot featuring sweeping panoramic mountain, hillside, and tree-top views, this Mount Washington property represents an extraordinary value-add opportunity for all-cash savvy investors, flippers, builders, and visionaries! The generous lot provides ample outdoor space, incredible privacy, and tremendous room for expansion, future development, or potential ADU additions. Public records reflect a 1-bedroom, 1-bathroom home of approx. 870 sq. ft., however, the existing physical footprint features a versatile multi-level layout currently configured with 4 bedrooms and 4 bathrooms. While these extensive additions completed over time may not have verified permits or final city approvals, they offer a massive existing footprint and a remarkable canvas to reconfigure, legalize, or completely transform in one of NELA’s most desirable pockets. Highlights include a sweeping wraparound view deck ideal for indoor/outdoor entertaining, updated dual-pane windows, and distinct living quarters across multiple levels. Minutes to Highland Park, Eagle Rock, Downtown LA, and vibrant local dining. Property is being sold strictly in AS-IS condition, and it is a short sale which is subject to the seller's lender's approval. Buyer and Buyer's Agent to independently verify all aspects of the property, including but not limited to room count, square footage, permit status, legal use, zoning, lot size/boundaries, and overall condition.
Additional Information
- Appliances
- Gas Range, Dryer, Washer
- Pool Description
- None
- Fireplace Description
- Family Room
- Heat
- Central
- Cooling
- Yes
- Cooling Description
- Central Air
- View
- Hills, Mountain(s), Trees/Woods
- Exterior Construction
- Drywall
- Patio
- Concrete, Open, Patio, See Remarks, Terrace, Wrap Around
- Roof
- Shingle
- Garage Spaces Total
- 1
- Sewer
- Public Sewer
- Water
- Public
- School District
- Los Angeles Unified
- Interior Features
- Balcony, Separate/Formal Dining Room, Eat-in Kitchen, Pantry, Recessed Lighting, Storage, Bedroom on Main Level, Main Level Primary
- Attached Structure
- Detached
- Number Of Units Total
- 1
Listing courtesy of Listing Agent: Kevin Dijamco (kevindijamco@gmail.com) from Listing Office: Coldwell Banker Hallmark.
Mortgage Calculator
Based on information from California Regional Multiple Listing Service, Inc. as of . This information is for your personal, non-commercial use and may not be used for any purpose other than to identify prospective properties you may be interested in purchasing. Display of MLS data is usually deemed reliable but is NOT guaranteed accurate by the MLS. Buyers are responsible for verifying the accuracy of all information and should investigate the data themselves or retain appropriate professionals. Information from sources other than the Listing Agent may have been included in the MLS data. Unless otherwise specified in writing, Broker/Agent has not and will not verify any information obtained from other sources. The Broker/Agent providing the information contained herein may or may not have been the Listing and/or Selling Agent.