10328 El Centro, Oak Hills, CA 92344
- $824,700
- 5
- BD
- 4
- BA
- 4,020
- SqFt




- List Price
- $824,700
- Price Change
- ▼ $100 1784668074
- Status
- ACTIVE
- MLS#
- HD26033453
- Year Built
- 1990
- Bedrooms
- 5
- Bathrooms
- 4
- Living Sq. Ft
- 4,020
- Lot Size
- 108,900
- Acres
- 2.50
- Lot Location
- 2-5 Units/Acre, Horse Property, Lot Over 40000 Sqft, Paved, Ranch
- Days on Market
- 164
- Property Type
- Single Family Residential
- Style
- Log Home
- Property Sub Type
- Single Family Residence
- Stories
- Two Levels
Property Description
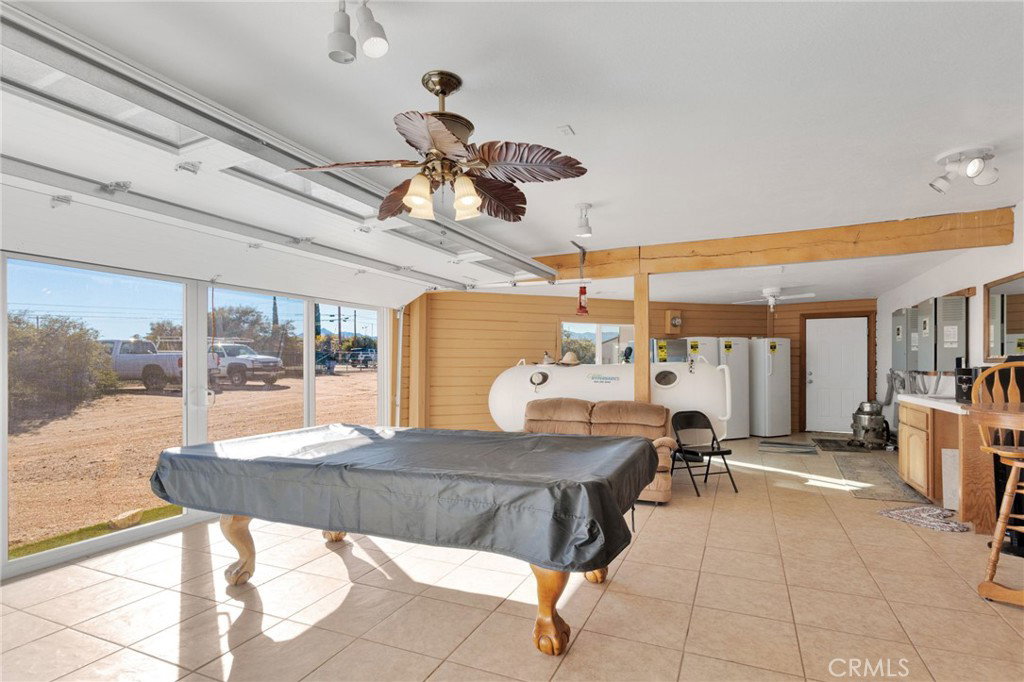
Attention HORSE LOVERS or BUSINESS OWNERS.. Prestigious OAK HILLS. Location Location Location. 4000 + SF LIVING SPACE. PLUS 5000 SF + OUTBUILDING. With 2-STUDIO APARTMENTS or 2- Executive OFFICES. 5 roll up doors offers space to work and plenty of room for RV storage, boats, and toys. Bring your SMALL BUSINESS. Perfect Set up for HORSE RANCH or CARE FACILITY. Great for MULTI-GEN or MULTI-FAMILY living. Property boast 2- Master suites and 3- Additional bedrooms with bath and private access. Spacious Great Room with Rustic all wood ceilings and walls . Its like being at a Resort. Custom Kitchen . Expansive game room. Paved road . Fenced and cross fenced. Renewable Energy with Wind and Solar. All paid off. Makes for low utility cost. Back up 12 Volt electric system in place in case of emergency. Additional 40 ft. Underground storage . Can you say Wine Cellar ! Plenty of space for additional items that require cooler temps . Rain Soft Water Softener . Spectacular SUNRISES and SUNSETS . Close to new Amazon Distribution Center . There is SO MUCH MORE . Property Sold AS-IS due to the many custom features . This very unique and one of a kind property is a must see. SELLER CARRY FINANCING AVAILABLE
Additional Information
- Other Buildings
- Outbuilding, Shed(s), Storage, Workshop
- Appliances
- Electric Cooktop, Electric Water Heater, Propane Oven
- Pool Description
- None
- Fireplace Description
- Family Room, Living Room
- Heat
- Central
- Cooling
- Yes
- Cooling Description
- Central Air
- View
- City Lights, Desert, Mountain(s)
- Patio
- Patio, Porch
- Roof
- Composition
- Garage Spaces Total
- 8
- Sewer
- Septic Type Unknown
- Water
- Public
- School District
- Snowline Joint Unified
- Interior Features
- Breakfast Bar, Chair Rail, Ceiling Fan(s), Separate/Formal Dining Room, Country Kitchen, Multiple Staircases, Workshop
- Attached Structure
- Detached
- Number Of Units Total
- 1
Listing courtesy of Listing Agent: Robert Patterson (rep4trinity@aol.com) from Listing Office: KW Mojave.
Mortgage Calculator
Based on information from California Regional Multiple Listing Service, Inc. as of . This information is for your personal, non-commercial use and may not be used for any purpose other than to identify prospective properties you may be interested in purchasing. Display of MLS data is usually deemed reliable but is NOT guaranteed accurate by the MLS. Buyers are responsible for verifying the accuracy of all information and should investigate the data themselves or retain appropriate professionals. Information from sources other than the Listing Agent may have been included in the MLS data. Unless otherwise specified in writing, Broker/Agent has not and will not verify any information obtained from other sources. The Broker/Agent providing the information contained herein may or may not have been the Listing and/or Selling Agent.