11380 Rochester, Phelan, CA 92371
- $579,999
- 4
- BD
- 2
- BA
- 2,496
- SqFt




- List Price
- $579,999
- Price Change
- ▼ $10,000 1782521503
- Status
- ACTIVE UNDER CONTRACT
- MLS#
- HD26107864
- Year Built
- 2005
- Bedrooms
- 4
- Bathrooms
- 2
- Living Sq. Ft
- 2,496
- Lot Size
- 98,881
- Acres
- 2.27
- Lot Location
- 2-5 Units/Acre, Horse Property
- Days on Market
- 70
- Property Type
- Single Family Residential
- Property Sub Type
- Single Family Residence
- Stories
- One Level
Property Description
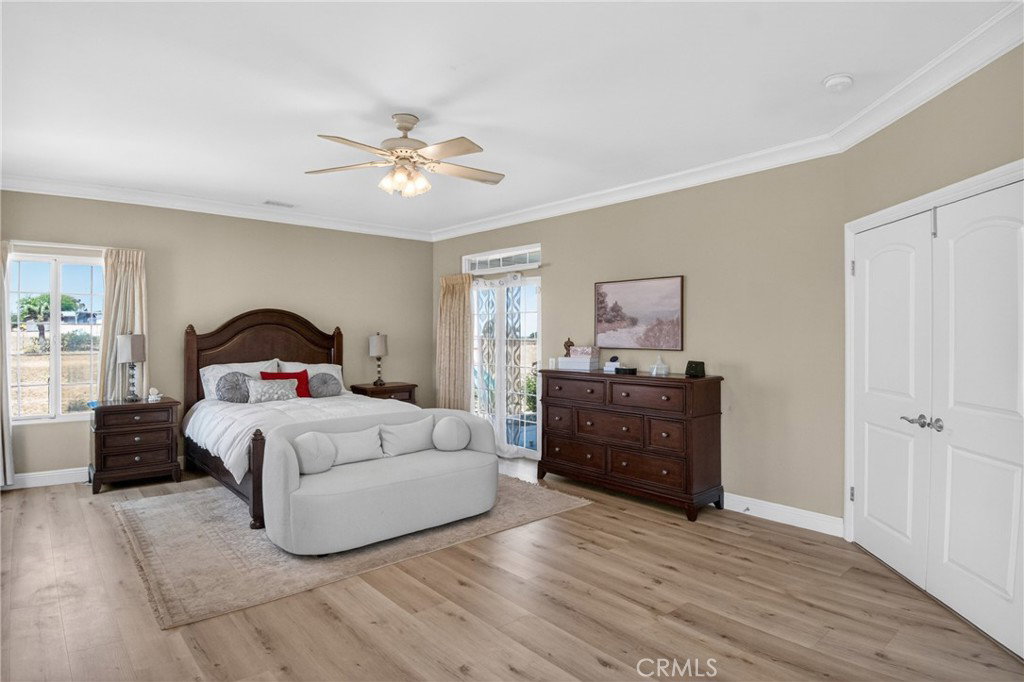
Beautiful custom single-story estate situated on 2.27 acres of usable land, offering 4 bedrooms, 2 bathrooms, and 2,396 sq ft of thoughtfully designed living space. Built in 2005, this property showcases stunning curb appeal with a striking rock facade, Spanish-style tile roof, and a charming courtyard entry that creates a warm and inviting first impression. Inside, the spacious open layout features vaulted ceilings, abundant natural light, upgraded flooring, and an impressive floor-to-ceiling stone fireplace that serves as the centerpiece of the living area. The home is designed for both comfort and functionality with dual AC units, ceiling fans throughout, and an ideal flow between the living, dining, and kitchen spaces. The kitchen is equipped with granite countertops, ample cabinetry, recessed lighting, propane appliances, and a large island perfect for entertaining or everyday living. An adjoining dining area overlooks the property and offers plenty of room for gatherings. The oversized primary suite provides a peaceful retreat with a large walk-in closet enhanced by natural light from a solar tube and a spacious ensuite bathroom featuring dual vanities and extensive storage. Additional bedrooms are generously sized, while the dedicated office with French doors overlooks the serene courtyard, creating the perfect work-from-home setup. Step outside to enjoy the expansive acreage with endless possibilities for RV parking, off-road vehicles, animals, future additions, or simply enjoying the open desert surroundings. The property also features a massive detached RV garage/shop already grounded for future electricity, along with two additional storage sheds for added convenience. Offering privacy, character, and space both inside and out, this one-of-a-kind property combines custom-home charm with the freedom of rural living while remaining conveniently located near town amenities.
Additional Information
- Appliances
- 6 Burner Stove, Dishwasher, Propane Cooktop, Propane Oven, Propane Range, Propane Water Heater
- Pool Description
- None
- Fireplace Description
- Propane
- Heat
- Central
- Cooling
- Yes
- Cooling Description
- Central Air
- View
- Desert, Hills, Mountain(s), Neighborhood, Panoramic
- Garage Spaces Total
- 2
- Sewer
- Septic Type Unknown
- Water
- Public
- School District
- Snowline Joint Unified
- Interior Features
- Crown Molding, Granite Counters, Recessed Lighting, Dressing Area, Entrance Foyer, Jack and Jill Bath, Primary Suite, Walk-In Pantry, Walk-In Closet(s), Workshop
- Attached Structure
- Detached
- Number Of Units Total
- 1
Listing courtesy of Listing Agent: Roberto Tejada (Robertrealtor49@gmail.com) from Listing Office: Real Brokerage Technologies.
Mortgage Calculator
Based on information from California Regional Multiple Listing Service, Inc. as of . This information is for your personal, non-commercial use and may not be used for any purpose other than to identify prospective properties you may be interested in purchasing. Display of MLS data is usually deemed reliable but is NOT guaranteed accurate by the MLS. Buyers are responsible for verifying the accuracy of all information and should investigate the data themselves or retain appropriate professionals. Information from sources other than the Listing Agent may have been included in the MLS data. Unless otherwise specified in writing, Broker/Agent has not and will not verify any information obtained from other sources. The Broker/Agent providing the information contained herein may or may not have been the Listing and/or Selling Agent.