13850 Nightshade Road, Apple Valley, CA 92307
- $849,000
- 5
- BD
- 5
- BA
- 5,389
- SqFt




- List Price
- $849,000
- Status
- ACTIVE UNDER CONTRACT
- MLS#
- HD26121848
- Year Built
- 2008
- Bedrooms
- 5
- Bathrooms
- 5
- Living Sq. Ft
- 5,389
- Lot Size
- 217,800
- Acres
- 5
- Lot Location
- Horse Property
- Days on Market
- 106
- Property Type
- Single Family Residential
- Style
- Ranch
- Property Sub Type
- Single Family Residence
- Stories
- One Level
Property Description
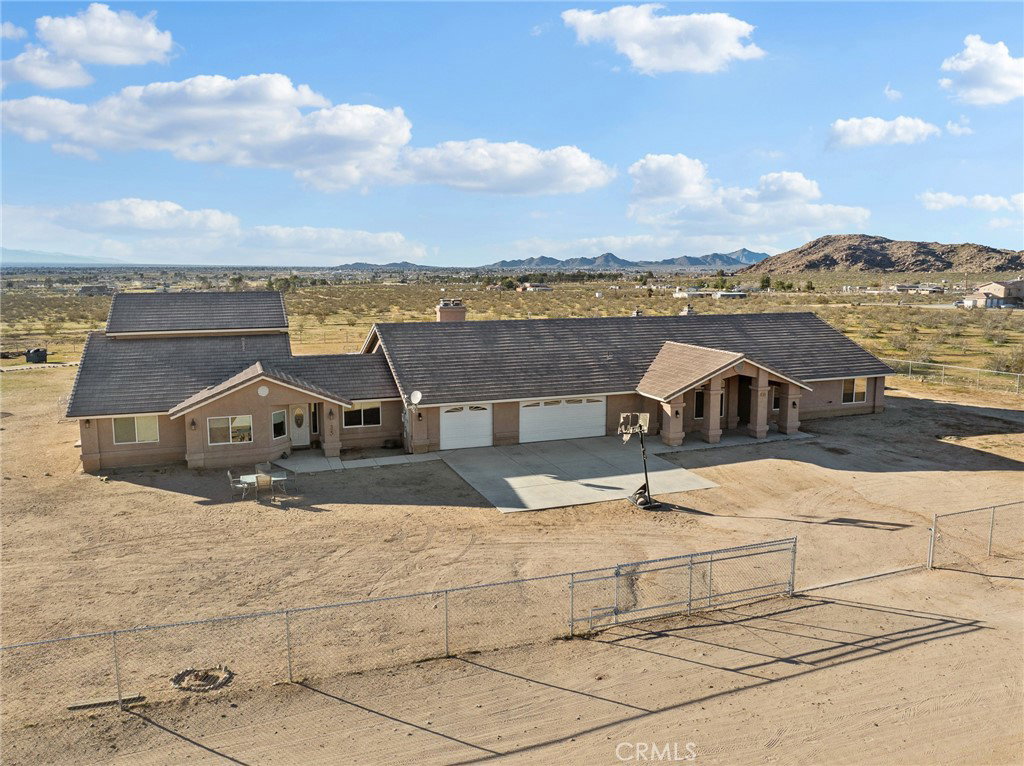
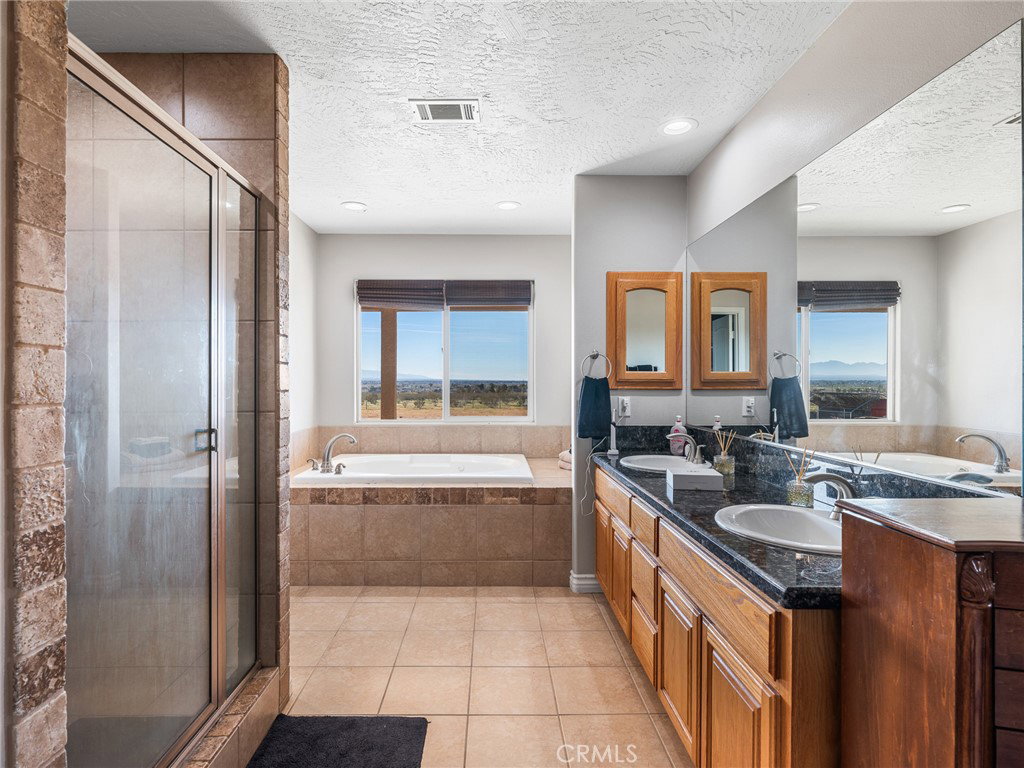
*** 5-Acre Custom Estate with ADU & Panoramic Desert and Mountain Views *** Welcome to this exceptional custom-built home situated on 5 fully fenced acres, offering breathtaking panoramic views of the desert and surrounding mountains. This impressive property features 5,389 sq ft of living space, a private well, owned solar panels, a 3-car garage, and an RV gate, blending comfort, functionality, and self-sufficiency. The main residence (3512 SqFt plus 381 SqFt addition) offers 5 spacious bedrooms and 5 bathrooms, including a primary suite with a cozy fireplace. Elegant formal living and dining rooms provide ideal spaces for entertaining, while the inviting family room features an additional fireplace. The dream kitchen boasts a large breakfast bar, ample cabinetry, and a sunny nook with stunning valley views. The attached ADU (1496 Sqft) is perfect for multi-generational living or rental potential and includes a comfortable living room with a pellet stove, kitchen, 2 bedrooms, 2 bathrooms, and a loft with balcony access. A separate bonus room offers flexible space ideal for a home gym, office, or hobby room. This one-of-a-kind property combines privacy, versatility, and scenic beauty—schedule your private showing today to experience all this remarkable home has to offer.
Additional Information
- Other Buildings
- Guest House Attached
- Appliances
- Built-In Range, Double Oven, Dishwasher, Electric Oven, Disposal
- Pool Description
- None
- Fireplace Description
- Family Room, Primary Bedroom, Pellet Stove, Raised Hearth, Wood Burning
- Heat
- Central, Forced Air, Fireplace(s), Propane, Pellet Stove, Solar
- Cooling
- Yes
- Cooling Description
- Central Air, Evaporative Cooling
- View
- City Lights, Desert, Mountain(s), Panoramic
- Patio
- Covered, Patio
- Roof
- Concrete, Tile
- Garage Spaces Total
- 3
- Sewer
- Septic Tank
- Water
- Well
- School District
- Apple Valley Unified
- Interior Features
- Breakfast Bar, Built-in Features, Balcony, Breakfast Area, Ceiling Fan(s), Cathedral Ceiling(s), Separate/Formal Dining Room, Granite Counters, High Ceilings, Pantry, All Bedrooms Down, Bedroom on Main Level, Loft, Main Level Primary, Primary Suite, Utility Room
- Attached Structure
- Detached
- Number Of Units Total
- 2
Listing courtesy of Listing Agent: Mathilde Kirkland (mathilde7@aol.com) from Listing Office: First Team Real Estate-HighDes.
Mortgage Calculator
Based on information from California Regional Multiple Listing Service, Inc. as of . This information is for your personal, non-commercial use and may not be used for any purpose other than to identify prospective properties you may be interested in purchasing. Display of MLS data is usually deemed reliable but is NOT guaranteed accurate by the MLS. Buyers are responsible for verifying the accuracy of all information and should investigate the data themselves or retain appropriate professionals. Information from sources other than the Listing Agent may have been included in the MLS data. Unless otherwise specified in writing, Broker/Agent has not and will not verify any information obtained from other sources. The Broker/Agent providing the information contained herein may or may not have been the Listing and/or Selling Agent.