17542 Buckthorn, Hesperia, CA 92345
- $589,000
- 4
- BD
- 3
- BA
- 2,097
- SqFt


- List Price
- $589,000
- Price Change
- ▼ $7,000 1786404939
- Status
- ACTIVE
- MLS#
- HD26131304
- Year Built
- 2022
- Bedrooms
- 4
- Bathrooms
- 3
- Living Sq. Ft
- 2,097
- Lot Size
- 31,817
- Acres
- 0.73
- Lot Location
- 0-1 Unit/Acre, Back Yard, Drip Irrigation/Bubblers, Lawn, Landscaped, Sprinkler System
- Days on Market
- 86
- Property Type
- Single Family Residential
- Property Sub Type
- Single Family Residence
- Stories
- One Level
Property Description
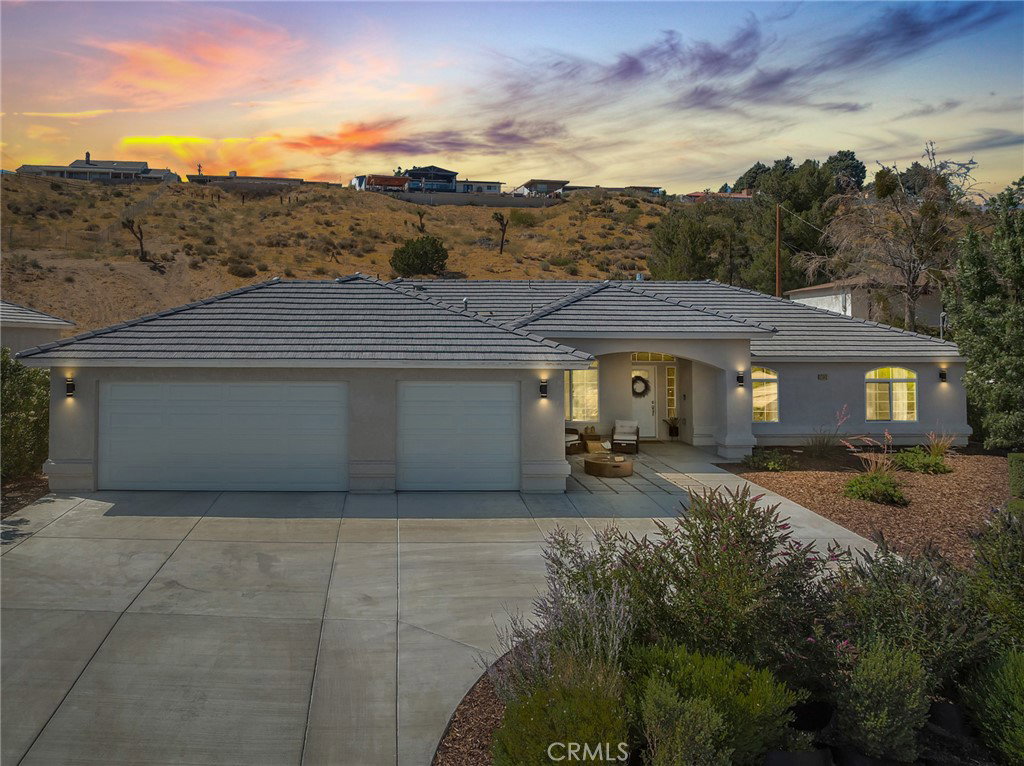
Welcome Home! Enjoy Breath taking mountain and golf course views with exquisite curb appeal! From the moment you arrive, the lush, BEAUTIFULLY LANDSCAPED front yard makes a striking first impression, setting the stage for the elegance that awaits inside. This 4-bedroom, 2.5-bath beauty boasts an expansive layout designed for comfort and style. The gourmet kitchen shines with sleek countertops and abundant storage, perfect for culinary creations, while the cozy living room invites relaxation by the charming FIREPLACE. The luxurious primary suite is your personal oasis, featuring a spa-like soaking tub and a spacious walk-in closet. Step outside into your expansive backyard oasis, where the possibilities are endless—fully landscaped with vinyl fencing perfect for maybe a garden, fun play, entertainment , or simply unwind in your serene private retreat. This home boasts PAID OFF SOLAR panels, a tankless water heater, indoor laundry, and a 3-CAR GARAGE. Whether you're savoring morning coffee with panoramic views or hosting unforgettable gatherings, this home is an entertainer’s dream. Schedule your showing soon before it is gone!
Additional Information
- Appliances
- Dishwasher, Free-Standing Range, Disposal, Microwave, Refrigerator, Tankless Water Heater
- Pool Description
- None
- Fireplace Description
- Great Room
- Heat
- Central
- Cooling
- Yes
- Cooling Description
- Central Air
- View
- Golf Course, Hills, Mountain(s)
- Garage Spaces Total
- 3
- Sewer
- Septic Tank
- Water
- Public
- School District
- Hesperia Unified
- Interior Features
- Ceiling Fan(s), Cathedral Ceiling(s), Granite Counters, Pantry, Recessed Lighting, All Bedrooms Down, Primary Suite, Walk-In Closet(s)
- Attached Structure
- Detached
- Number Of Units Total
- 1
Listing courtesy of Listing Agent: Robyn Morgan (ROBYN.M@CBHOMESOURCE.COM) from Listing Office: Coldwell Banker Home Source.
Mortgage Calculator
Based on information from California Regional Multiple Listing Service, Inc. as of . This information is for your personal, non-commercial use and may not be used for any purpose other than to identify prospective properties you may be interested in purchasing. Display of MLS data is usually deemed reliable but is NOT guaranteed accurate by the MLS. Buyers are responsible for verifying the accuracy of all information and should investigate the data themselves or retain appropriate professionals. Information from sources other than the Listing Agent may have been included in the MLS data. Unless otherwise specified in writing, Broker/Agent has not and will not verify any information obtained from other sources. The Broker/Agent providing the information contained herein may or may not have been the Listing and/or Selling Agent.