1536 Ross, Wrightwood, CA 92397
- $439,000
- 3
- BD
- 3
- BA
- 1,262
- SqFt




- List Price
- $439,000
- Price Change
- ▼ $6,000 1784171883
- Status
- ACTIVE
- MLS#
- HD26138090
- Year Built
- 1995
- Bedrooms
- 3
- Bathrooms
- 3
- Living Sq. Ft
- 1,262
- Lot Size
- 6,040
- Acres
- 0.14
- Lot Location
- 0-1 Unit/Acre
- Days on Market
- 26
- Property Type
- Single Family Residential
- Property Sub Type
- Single Family Residence
- Stories
- Two Levels
Property Description
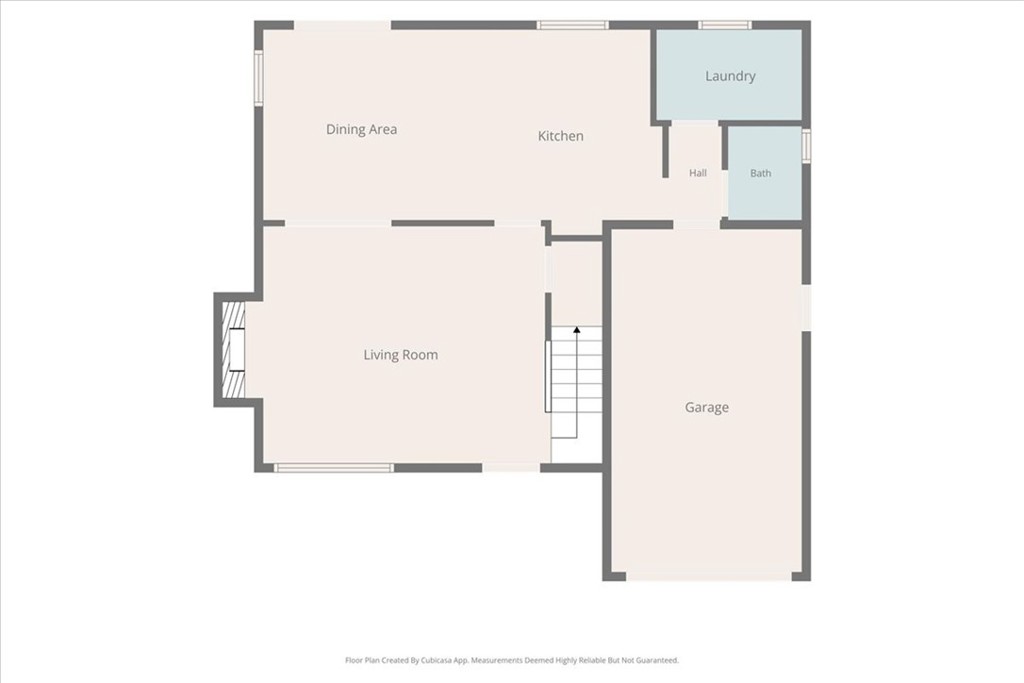
Move-in ready and perfect as a primary residence, starter home, or weekend retreat, this beautifully updated home offers comfort, style, and convenience. Extensive recent renovations include new luxury vinyl plank flooring throughout the main level, encompassing the living room, dining area, kitchen, laundry room, and powder room. Upstairs, all three bedrooms feature new carpeting, while both the guest bath and private primary bath have been updated with new vinyl plank flooring. The refreshed kitchen showcases new epoxy countertops, new tile backsplash, new sink and faucet, new dishwasher, and new over-the-range microwave. Fresh interior paint throughout the home creates a bright, cheery feel. The inviting living room features a cozy gas-log fireplace, while the well-appointed kitchen offers pantry storage and a breakfast bar for casual dining. A separate dining room provides direct access to the rear deck and fully fenced backyard, making indoor-outdoor entertaining effortless. The thoughtfully designed floor plan places all living areas on the main level, with all bedrooms privately situated upstairs. Additional highlights include an attached single-car garage with direct interior access, a covered carport, and a welcoming front porch. Conveniently located for commuters, this charming home combines modern updates with everyday functionality. Offered at $445,000, this is a must-see property.
Additional Information
- Appliances
- Dishwasher, Disposal, Gas Range, Microwave
- Pool Description
- None
- Fireplace Description
- Living Room
- Heat
- Central
- Cooling Description
- None
- View
- Mountain(s)
- Patio
- Deck, Front Porch
- Roof
- Composition
- Garage Spaces Total
- 1
- Sewer
- Septic Tank
- Water
- Public
- School District
- Snowline Joint Unified
- Interior Features
- Beamed Ceilings, Breakfast Bar, Separate/Formal Dining Room, Pantry, All Bedrooms Up
- Attached Structure
- Detached
- Number Of Units Total
- 1
Listing courtesy of Listing Agent: Delene Rodenborn (drodenborn@hotmail.com) from Listing Office: Wrightwood Mountain Realty.
Mortgage Calculator
Based on information from California Regional Multiple Listing Service, Inc. as of . This information is for your personal, non-commercial use and may not be used for any purpose other than to identify prospective properties you may be interested in purchasing. Display of MLS data is usually deemed reliable but is NOT guaranteed accurate by the MLS. Buyers are responsible for verifying the accuracy of all information and should investigate the data themselves or retain appropriate professionals. Information from sources other than the Listing Agent may have been included in the MLS data. Unless otherwise specified in writing, Broker/Agent has not and will not verify any information obtained from other sources. The Broker/Agent providing the information contained herein may or may not have been the Listing and/or Selling Agent.