51540 Eisenhower Street, La Quinta, CA 92253
- $719,900
- 3
- BD
- 3
- BA
- 1,995
- SqFt






- List Price
- $719,900
- Price Change
- ▼ $55,100 1782006657
- Status
- ACTIVE
- MLS#
- IG26056806
- Year Built
- 1995
- Bedrooms
- 3
- Bathrooms
- 3
- Living Sq. Ft
- 1,995
- Lot Size
- 10,019
- Acres
- 0.23
- Lot Location
- 2-5 Units/Acre
- Days on Market
- 133
- Property Type
- Single Family Residential
- Property Sub Type
- Single Family Residence
- Stories
- One Level
- Neighborhood
- La Quinta Cove*
Property Description
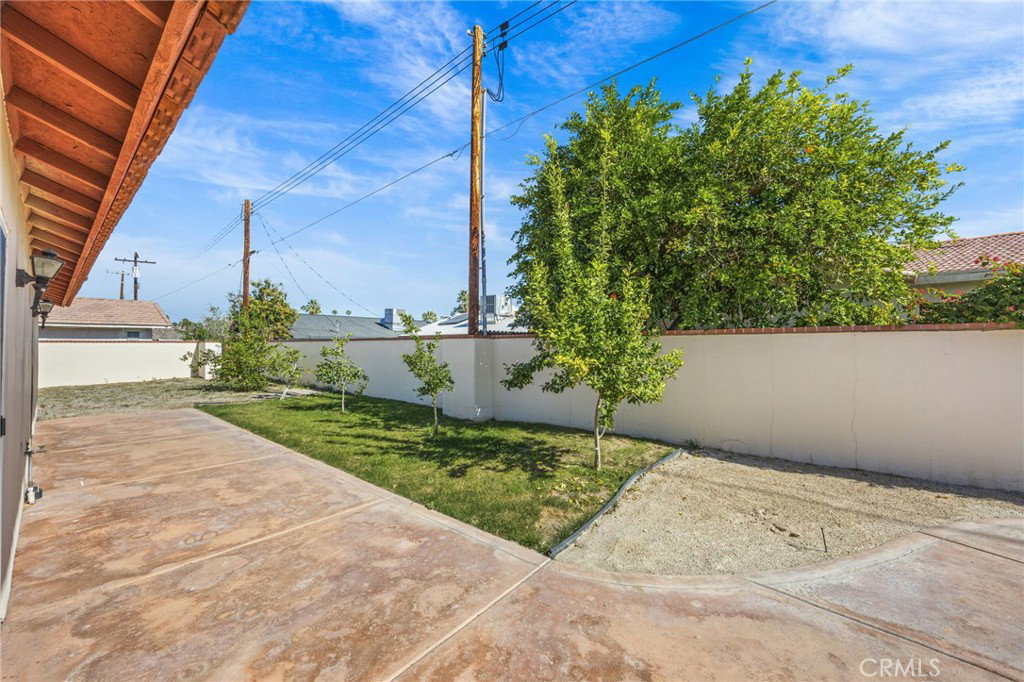
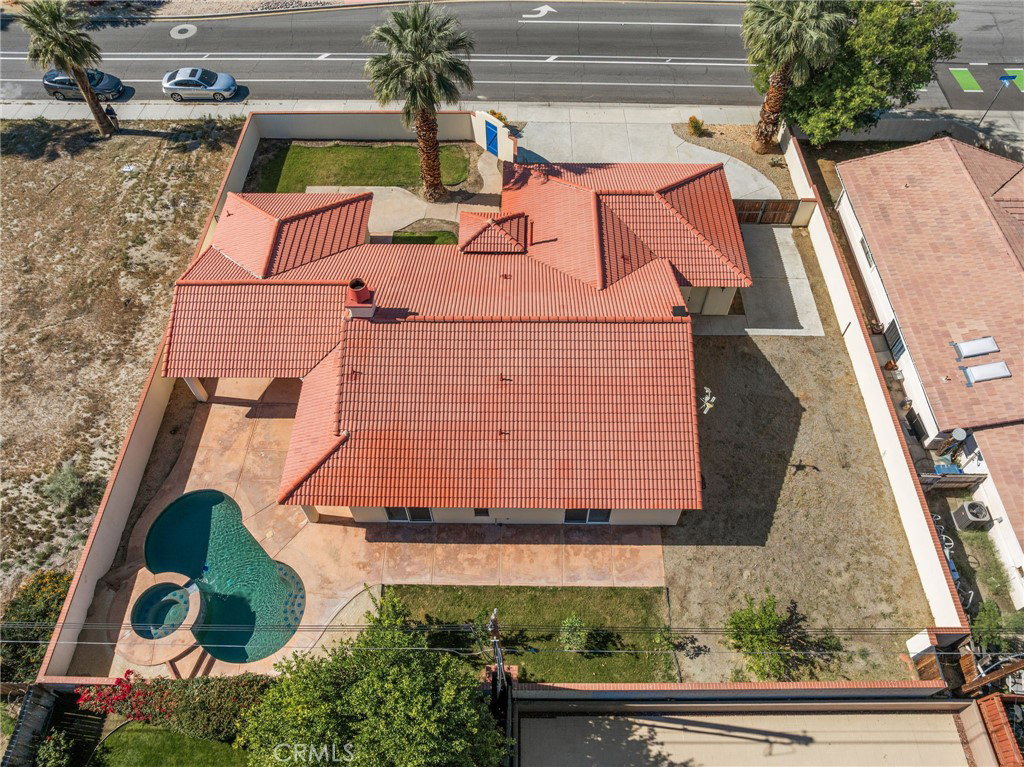
2 ON A LOT/ MAIN HOUSE +CASITA/ DOUBLE LOT/ RV ACCESS/ Stunning fully remodeled desert retreat located moments from La Quinta Resort. This beautifully updated property features a 1500 square foot main residence offering 3 spacious bedrooms and two stylishly remodeled bathrooms. The home showcases a large open floor plan designed for comfortable living and effortless entertaining. The updated kitchen features elegant quartz countertops, stainless appliances, and modern cabinetry that floes seamlessly into the main living areas. Both bathrooms have been updated with quartz counters, primary bath with a tastefully done shower, home enhanced with new light fixtures that add a fresh look. Detached 495 square foot casita with it's own half bath provides the perfect space for guests, a private office, or additional living quarters. Step outside to your own private desert oasis with a sparkling pool and relaxing spa, ideal for relaxing or entertaining. A gated front courtyard offers added privacy and a welcoming outdoor space. Walk to the quaint downtown La Quinta or La Quinta Resort!
Additional Information
- Other Buildings
- Guest House Detached
- Appliances
- Dishwasher, Disposal, Gas Oven, Gas Range, Refrigerator, Water Heater
- Pool
- Yes
- Pool Description
- Private
- Fireplace Description
- Living Room
- Heat
- Central
- Cooling
- Yes
- Cooling Description
- Central Air
- View
- Mountain(s), Neighborhood
- Patio
- Concrete
- Roof
- Tile
- Garage Spaces Total
- 2
- Sewer
- Public Sewer
- Water
- Public
- School District
- Desert Sands Unified
- Interior Features
- Breakfast Bar, Block Walls, Ceiling Fan(s), Separate/Formal Dining Room, High Ceilings, Laminate Counters, Open Floorplan, Recessed Lighting, All Bedrooms Down, Dressing Area, Walk-In Closet(s)
- Attached Structure
- Detached
- Number Of Units Total
- 2
Listing courtesy of Listing Agent: Shellye Milazzo Wilson (shellyewilsonc21@gmail.com) from Listing Office: Century 21 Masters.
Mortgage Calculator
Based on information from California Regional Multiple Listing Service, Inc. as of . This information is for your personal, non-commercial use and may not be used for any purpose other than to identify prospective properties you may be interested in purchasing. Display of MLS data is usually deemed reliable but is NOT guaranteed accurate by the MLS. Buyers are responsible for verifying the accuracy of all information and should investigate the data themselves or retain appropriate professionals. Information from sources other than the Listing Agent may have been included in the MLS data. Unless otherwise specified in writing, Broker/Agent has not and will not verify any information obtained from other sources. The Broker/Agent providing the information contained herein may or may not have been the Listing and/or Selling Agent.