24607 Altdorf Drive, Crestline, CA 92325
- $460,000
- 3
- BD
- 2
- BA
- 1,776
- SqFt




- List Price
- $460,000
- Price Change
- ▼ $10,000 1778447646
- Status
- ACTIVE
- MLS#
- IG26065393
- Year Built
- 1988
- Bedrooms
- 3
- Bathrooms
- 2
- Living Sq. Ft
- 1,776
- Lot Size
- 8,424
- Acres
- 0.19
- Lot Location
- 0-1 Unit/Acre
- Days on Market
- 171
- Property Type
- Single Family Residential
- Style
- Custom
- Property Sub Type
- Single Family Residence
- Stories
- Two Levels
- Neighborhood
- San Moritz (Samo)
Property Description
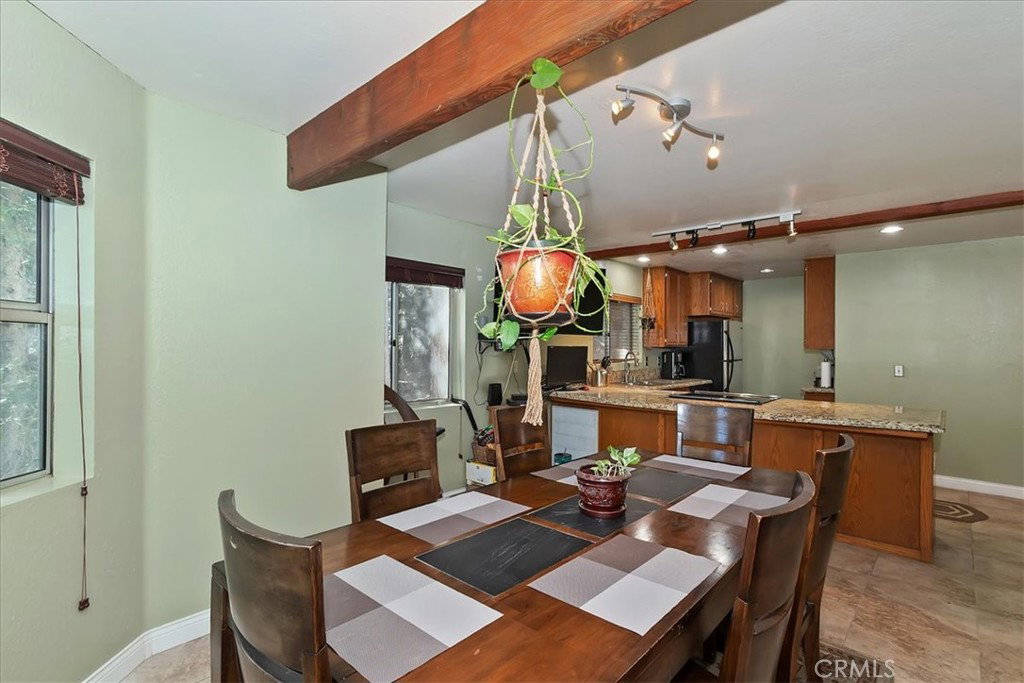
Welcome to a very charming home in the desirable San Moritz neighborhood of Crestline with stunning panoramic views. Twin bays extend from each section of the house, filling the rooms with light. Per the tax records, this is a four-bedroom, two full bath home, but at this time there is some work to be done to finish the 4th bedroom. It is currently a large storage area. Each room in the house is spacious including the kitchen and dining room. The kitchen features granite counter tops and updated appliances.The kitchen features granite counter tops and updated appliances. The living room has exposed beam details and has enough space to host your friends and family. All of the bedrooms are upstairs with an additional bathroom. The bedroom on the two sides of the house have access to another deck with more forest views. All in all, there is a lot of space both inside and out to enjoy this property year-round. It would make a great commuter home or a vacation home for the whole family. The pristine cement driveway and retaining wall shows the care that has been taken. At the top of the driveway is a level parking area which could fit 1-2 vehicles depending on the size. A shed is also located on the flat parking pad
Additional Information
- Other Buildings
- Shed(s)
- Appliances
- Dishwasher, Electric Cooktop, Electric Oven, Gas Water Heater, Microwave, Refrigerator, Dryer, Washer
- Pool Description
- None
- Heat
- Central
- Cooling
- Yes
- Cooling Description
- Wall/Window Unit(s)
- View
- Landmark, Mountain(s), Panoramic
- Exterior Construction
- Concrete
- Patio
- Deck, Wood, Wrap Around
- Sewer
- Public Sewer
- Water
- Public
- School District
- Inglewood Unified
- Interior Features
- Beamed Ceilings, Breakfast Bar, Separate/Formal Dining Room, Granite Counters, Living Room Deck Attached, Multiple Staircases, Storage, All Bedrooms Up, Utility Room
- Attached Structure
- Detached
- Number Of Units Total
- 1
Listing courtesy of Listing Agent: Wendi Otto (wendi.otto@kw.com) from Listing Office: KELLER WILLIAMS LAKE ARROWHEAD.
Mortgage Calculator
Based on information from California Regional Multiple Listing Service, Inc. as of . This information is for your personal, non-commercial use and may not be used for any purpose other than to identify prospective properties you may be interested in purchasing. Display of MLS data is usually deemed reliable but is NOT guaranteed accurate by the MLS. Buyers are responsible for verifying the accuracy of all information and should investigate the data themselves or retain appropriate professionals. Information from sources other than the Listing Agent may have been included in the MLS data. Unless otherwise specified in writing, Broker/Agent has not and will not verify any information obtained from other sources. The Broker/Agent providing the information contained herein may or may not have been the Listing and/or Selling Agent.