1137 Nadelhorn, Lake Arrowhead, CA 92352
- $925,000
- 3
- BD
- 3
- BA
- 2,804
- SqFt




- List Price
- $925,000
- Price Change
- ▼ $60,000 1783448882
- Status
- ACTIVE
- MLS#
- IG26098471
- Year Built
- 1986
- Bedrooms
- 3
- Bathrooms
- 3
- Living Sq. Ft
- 2,804
- Lot Size
- 11,100
- Acres
- 0.25
- Lot Location
- Street Level
- Days on Market
- 82
- Property Type
- Single Family Residential
- Property Sub Type
- Cabin
- Stories
- One Level, Two Levels
- Neighborhood
- Arrowhead Woods (Awhw)
Property Description
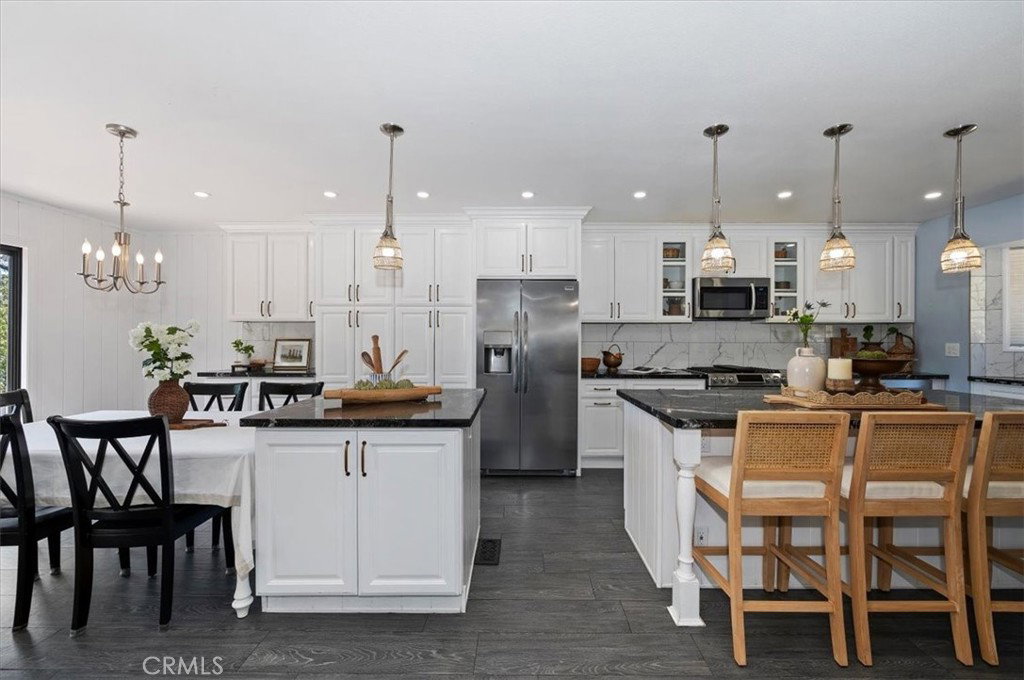
Elevated above the shoreline with commanding views, this fully updated mountain retreat offers a seamless blend of modern style, quiet comfort, and lakeside adventure. It is a home designed not just for living, but for gathering. Step inside to an inviting, open-concept space where walls of glass frame the deep blue of the lake and the surrounding forest canopy. The kitchen features updated cabinetry and designer countertops, flowing effortlessly into a dining area and a living room anchored by a warm, stone fireplace. One of the home's most tranquil features is its orientation; waking up to lake views from every bedroom provides the perfect excuse to linger over your morning coffee while the mist rises off the water. The layout is thoughtfully arranged to offer privacy for multi-generational families or larger groups. Along with a convenient bedroom on the main floor, the secondary living level provides a spacious family room with its own fireplace—an ideal retreat for movie nights or extended stays. A practical bunk room with six full-size beds ensures there is plenty of room for everyone to relax in comfort. Outdoor living centers around two expansive decks and a private hot tub nestled among the trees. Set on a larger, more private lot, these spaces offer a premier front-row seat for Lake Arrowhead’s spectacular fireworks displays. To complete the experience, the home features level-entry parking, a dedicated EV charger, and easy year-round access—making your arrival as effortless as your stay
Additional Information
- Other Buildings
- Sauna Private
- Appliances
- 6 Burner Stove, Dishwasher, Microwave, Refrigerator, Dryer, Washer
- Pool Description
- None
- Fireplace Description
- Family Room, Living Room
- Heat
- Central
- Cooling
- Yes
- Cooling Description
- Central Air
- View
- Lake
- Patio
- Deck
- Sewer
- Public Sewer
- Water
- Public
- School District
- Rim of the World
- Interior Features
- Beamed Ceilings, Breakfast Bar, High Ceilings, Living Room Deck Attached, Open Floorplan, Storage, Main Level Primary
- Attached Structure
- Detached
- Number Of Units Total
- 1
Listing courtesy of Listing Agent: Jodi Murad (jodimurad@kw.com) from Listing Office: KELLER WILLIAMS REALTY.
Mortgage Calculator
Based on information from California Regional Multiple Listing Service, Inc. as of . This information is for your personal, non-commercial use and may not be used for any purpose other than to identify prospective properties you may be interested in purchasing. Display of MLS data is usually deemed reliable but is NOT guaranteed accurate by the MLS. Buyers are responsible for verifying the accuracy of all information and should investigate the data themselves or retain appropriate professionals. Information from sources other than the Listing Agent may have been included in the MLS data. Unless otherwise specified in writing, Broker/Agent has not and will not verify any information obtained from other sources. The Broker/Agent providing the information contained herein may or may not have been the Listing and/or Selling Agent.