13250 Mountain View Court, Corona, CA 92883
- $709,999
- 5
- BD
- 3
- BA
- 2,496
- SqFt




- List Price
- $709,999
- Price Change
- ▼ $19,901 1783993251
- Status
- ACTIVE
- MLS#
- IG26113950
- Year Built
- 1996
- Bedrooms
- 5
- Bathrooms
- 3
- Living Sq. Ft
- 2,496
- Lot Size
- 7,405
- Acres
- 0.17
- Lot Location
- Cul-De-Sac, Front Yard, Sprinklers In Rear, Sprinklers In Front, Yard
- Days on Market
- 39
- Property Type
- Single Family Residential
- Style
- Patio Home
- Property Sub Type
- Single Family Residence
- Stories
- Two Levels
Property Description
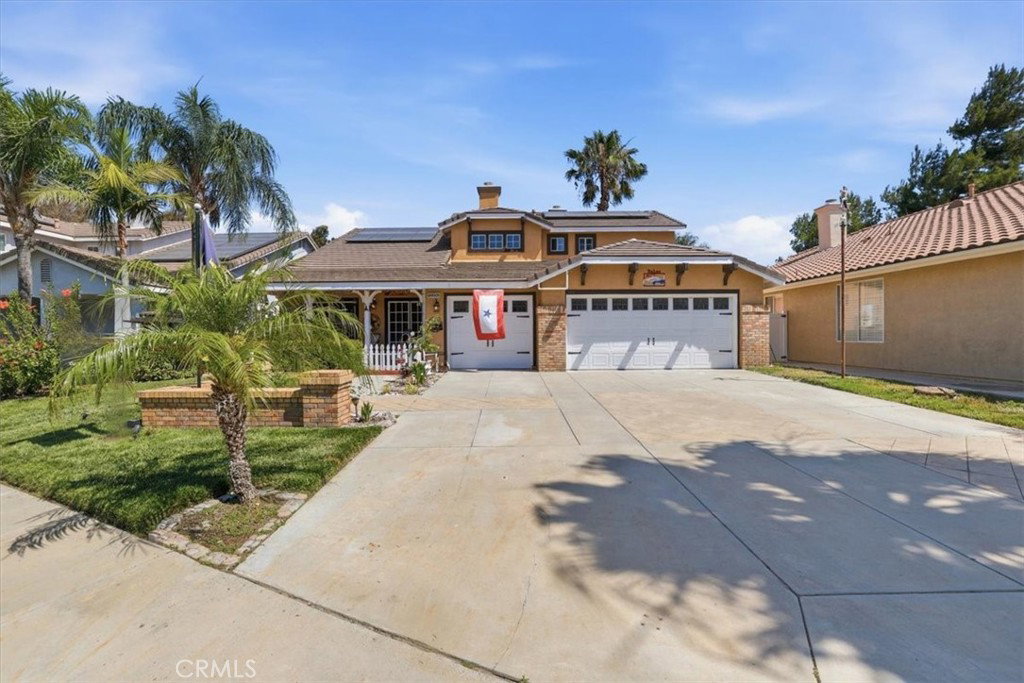
LUXURY HOME IN HORSETHIEF CANYON | SOUTH CORONA Welcome to Horsethief Canyon, one of South Corona's most coveted communities featuring stunning panoramic mountain views and a serene, safe neighborhood. This exceptional 5-bedroom home perfectly balances elegance and comfort. The open-concept living and dining room flows into a spectacular family room with cozy fireplace. The gourmet kitchen boasts a generous island perfect for entertaining. 2 bedrooms on main floor. Upstairs, 3 additional bedrooms with stunning master suite featuring a private patio/deck with breathtaking panoramic mountain views. Spacious backyard with patio and decorative landscaping. 3-car garage. Living in Horsethief Canyon means enjoying tranquil mountain vistas, a safe family-friendly community, and convenient access to shopping and schools. This is the kind of home where memories are made. Come experience it for yourself — you may never want to leave.
Additional Information
- HOA
- 120
- Frequency
- Monthly
- Association Amenities
- Clubhouse, Dog Park, Fitness Center, Barbecue, Picnic Area, Playground, Pool, Recreation Room, Spa/Hot Tub
- Appliances
- Dishwasher, Free-Standing Range, Disposal, Microwave, Water Heater
- Pool Description
- Gunite, In Ground, Association
- Fireplace Description
- Family Room, Gas, Wood Burning
- Heat
- Central, Forced Air, Natural Gas
- Cooling
- Yes
- Cooling Description
- Central Air, Electric
- View
- City Lights, Hills, Mountain(s), Neighborhood, Panoramic, Valley
- Exterior Construction
- Frame, Stucco
- Patio
- Concrete, Covered, Deck, Open, Patio
- Roof
- Concrete, Tile
- Garage Spaces Total
- 3
- Sewer
- Public Sewer
- Water
- Public
- School District
- Corona-Norco Unified
- Interior Features
- Breakfast Bar, Ceiling Fan(s), Separate/Formal Dining Room, Granite Counters, Open Floorplan, Pantry, Bedroom on Main Level, Primary Suite, Walk-In Closet(s)
- Attached Structure
- Detached
- Number Of Units Total
- 1
Listing courtesy of Listing Agent: Gary Zendejas (gary@fasthomeseller.com) from Listing Office: LPT Realty, Inc.
Mortgage Calculator
Based on information from California Regional Multiple Listing Service, Inc. as of . This information is for your personal, non-commercial use and may not be used for any purpose other than to identify prospective properties you may be interested in purchasing. Display of MLS data is usually deemed reliable but is NOT guaranteed accurate by the MLS. Buyers are responsible for verifying the accuracy of all information and should investigate the data themselves or retain appropriate professionals. Information from sources other than the Listing Agent may have been included in the MLS data. Unless otherwise specified in writing, Broker/Agent has not and will not verify any information obtained from other sources. The Broker/Agent providing the information contained herein may or may not have been the Listing and/or Selling Agent.