292 John Muir Road, Lake Arrowhead, CA 92352
- $2,900,000
- 5
- BD
- 3
- BA
- 3,167
- SqFt




- List Price
- $2,900,000
- Status
- ACTIVE UNDER CONTRACT
- MLS#
- IG26117769
- Year Built
- 1934
- Bedrooms
- 5
- Bathrooms
- 3
- Living Sq. Ft
- 3,167
- Lot Size
- 6,420
- Acres
- 0.15
- Lot Location
- 0-1 Unit/Acre, Landscaped
- Days on Market
- 58
- Property Type
- Single Family Residential
- Style
- Cottage
- Property Sub Type
- Cabin
- Stories
- Three Or More Levels
- Neighborhood
- Arrowhead Woods (Awhw)
Property Description
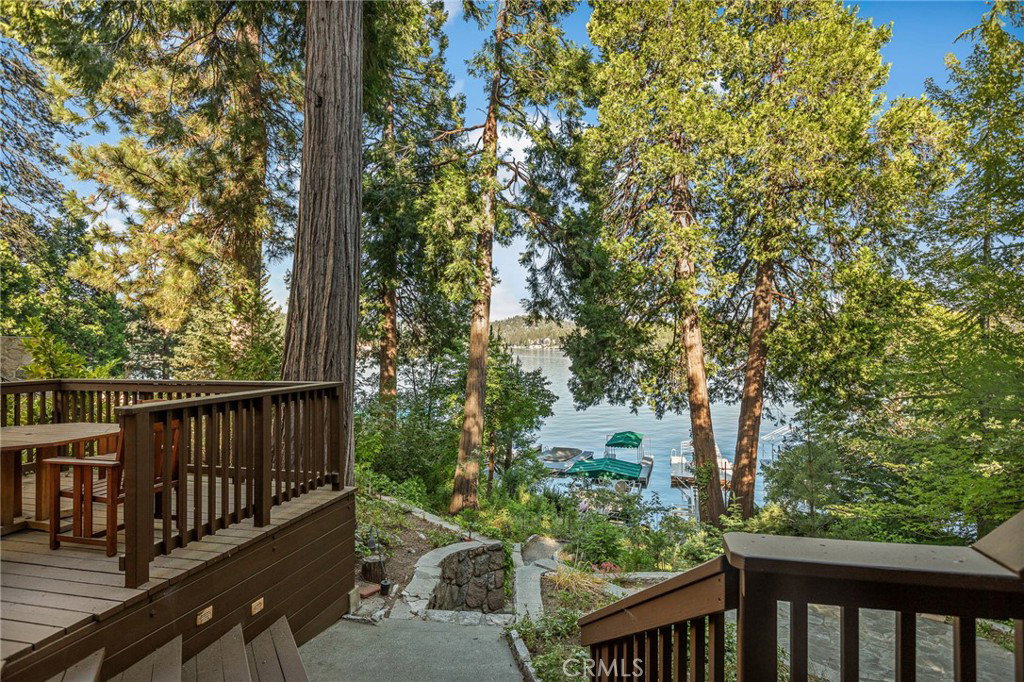
This is not your typical listed lakefront. This is a 1934 build with original wood finishes throughout. A location that is extremely rare and has only had long term ownership, not a flip. Single slip dock directly below the property with mature landscaping. This is a turnkey offering and can even include the 21' Hallett boat with the right offer. There is a fantastic original granite fireplace to warm the cabin on those snowy winter nights. This property was built to leave your worries behind, the ultimate Lake Arrowhead resort vacation home. The main living floor features an open kitchen design to a living room with a separate family room for sitting by the fire. There is a bedroom and bath on the main floor. The dining area opens up to an incredible lakeview exterior deck where you can enjoy barbequing or just sit and relax overlooking the property, dock and blue waters of the lake. The top floor has had AC added to comfort 3 bedrooms and a bath. The 5th bedroom is located on the lowest level aside a bonus room ready for your imagination. This property is all about comfort and the felling you're looking for when it comes to finding an escape from the day-to-day grind.
Additional Information
- Other Buildings
- Storage, Workshop
- Appliances
- Built-In Range, Barbecue, Dishwasher, Electric Cooktop, Electric Oven, Electric Range, Gas Water Heater, Microwave, Refrigerator, Trash Compactor, Washer
- Pool Description
- None
- Fireplace Description
- Living Room
- Heat
- Central, Fireplace(s)
- Cooling
- Yes
- Cooling Description
- Central Air, Attic Fan
- View
- Lake
- Exterior Construction
- Wood Siding
- Patio
- Stone
- Roof
- Composition
- Garage Spaces Total
- 2
- Sewer
- Public Sewer
- Water
- Public
- School District
- Rim of the World
- Interior Features
- Beamed Ceilings, Breakfast Bar, Cathedral Ceiling(s), Separate/Formal Dining Room, High Ceilings, Living Room Deck Attached, Multiple Staircases, Pantry, Partially Furnished, Storage, Tile Counters, Wood Product Walls, Bedroom on Main Level, Workshop
- Attached Structure
- Detached
- Number Of Units Total
- 1
Listing courtesy of Listing Agent: WILLIAM JOHNSON (bill@mcrla.com) from Listing Office: MOUNTAIN COUNTRY REALTY, INC..
Mortgage Calculator
Based on information from California Regional Multiple Listing Service, Inc. as of . This information is for your personal, non-commercial use and may not be used for any purpose other than to identify prospective properties you may be interested in purchasing. Display of MLS data is usually deemed reliable but is NOT guaranteed accurate by the MLS. Buyers are responsible for verifying the accuracy of all information and should investigate the data themselves or retain appropriate professionals. Information from sources other than the Listing Agent may have been included in the MLS data. Unless otherwise specified in writing, Broker/Agent has not and will not verify any information obtained from other sources. The Broker/Agent providing the information contained herein may or may not have been the Listing and/or Selling Agent.