34209 Sherwood, Yucaipa, CA 92399
- $579,000
- 3
- BD
- 2
- BA
- 1,837
- SqFt




- List Price
- $579,000
- Status
- ACTIVE
- MLS#
- IG26119925
- Year Built
- 2002
- Bedrooms
- 3
- Bathrooms
- 2
- Living Sq. Ft
- 1,837
- Lot Size
- 5,488
- Acres
- 0.13
- Lot Location
- Back Yard, Cul-De-Sac, Front Yard, Lawn, On Golf Course, Yard
- Days on Market
- 55
- Property Type
- Single Family Residential
- Style
- Patio Home
- Property Sub Type
- Single Family Residence
- Stories
- One Level
Property Description
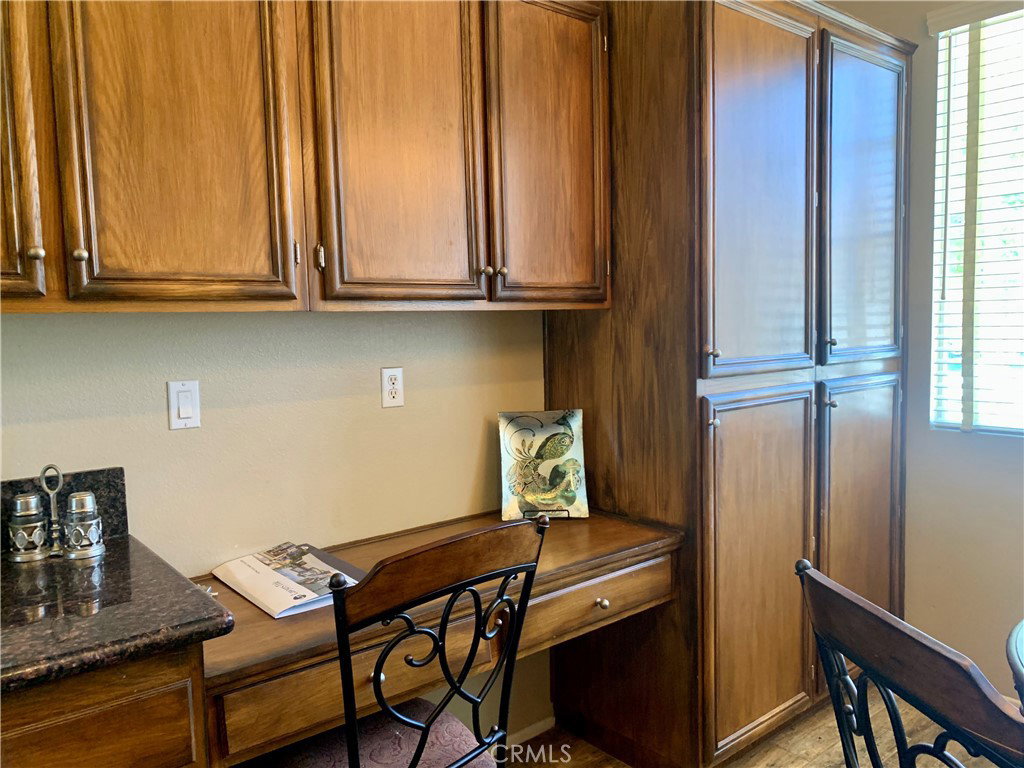
Welcome to this beautifully maintained single-story home in the highly desirable Chapman Heights community. Nestled on a quiet cul-de-sac, this exceptional property offers stunning views of the Crafton Hills from the front and breathtaking golf course and lake views from the backyard. Inside, you’ll find three spacious bedrooms with generous closet space. The primary suite serves as a private retreat, featuring a beautifully remodeled bathroom with dual vanities, a large soaking tub, walk-in shower, and an oversized walk-in closet. The remodeled kitchen is designed for both everyday living and entertaining, offering granite countertops, stainless steel appliances, custom cabinetry, a breakfast bar, built-in desk area, and a casual dining space. The kitchen flows seamlessly into the family room, creating an open-concept great room complete with a cozy fireplace, upgraded flooring, and picturesque views. Additional highlights include a formal dining room, an indoor laundry room, and a remodeled guest bathroom. Step outside to enjoy the covered patio, wrought-iron fencing, and spectacular panoramic views—perfect for entertaining guests or simply relaxing and taking in the scenery. Completing the home is a convenient two-car attached garage. Opportunities like this in Chapman Heights don’t come along often. Don’t miss your chance to own this exceptional view home!
Additional Information
- HOA
- 83
- Frequency
- Monthly
- Association Amenities
- Dog Park, Picnic Area, Trail(s)
- Appliances
- Dishwasher, Disposal, Gas Oven, Microwave, Refrigerator, Water Heater
- Pool Description
- None
- Fireplace Description
- Family Room
- Heat
- Central
- Cooling
- Yes
- Cooling Description
- Central Air
- View
- Golf Course, Hills
- Patio
- Covered, Open, Patio
- Garage Spaces Total
- 2
- Sewer
- Public Sewer
- Water
- Public
- School District
- Yucaipa/Calimesa Unified
- Interior Features
- Breakfast Bar, Eat-in Kitchen, Open Floorplan, All Bedrooms Down, Bedroom on Main Level, Main Level Primary, Walk-In Closet(s)
- Attached Structure
- Detached
- Number Of Units Total
- 1
Listing courtesy of Listing Agent: SARAH HAYWORTH (sarahhayworth@verizon.net) from Listing Office: CENTURY 21 LOIS LAUER REALTY.
Mortgage Calculator
Based on information from California Regional Multiple Listing Service, Inc. as of . This information is for your personal, non-commercial use and may not be used for any purpose other than to identify prospective properties you may be interested in purchasing. Display of MLS data is usually deemed reliable but is NOT guaranteed accurate by the MLS. Buyers are responsible for verifying the accuracy of all information and should investigate the data themselves or retain appropriate professionals. Information from sources other than the Listing Agent may have been included in the MLS data. Unless otherwise specified in writing, Broker/Agent has not and will not verify any information obtained from other sources. The Broker/Agent providing the information contained herein may or may not have been the Listing and/or Selling Agent.