301 Starlight, Big Bear Lake, CA 92315
- $1,295,000
- 4
- BD
- 4
- BA
- 3,169
- SqFt



- List Price
- $1,295,000
- Status
- ACTIVE
- MLS#
- IG26123639
- Year Built
- 2002
- Bedrooms
- 4
- Bathrooms
- 4
- Living Sq. Ft
- 3,169
- Lot Size
- 27,000
- Acres
- 0.62
- Lot Location
- Sloped Up
- Days on Market
- 27
- Property Type
- Single Family Residential
- Style
- Log Home
- Property Sub Type
- Single Family Residence
- Stories
- Two Levels
Property Description
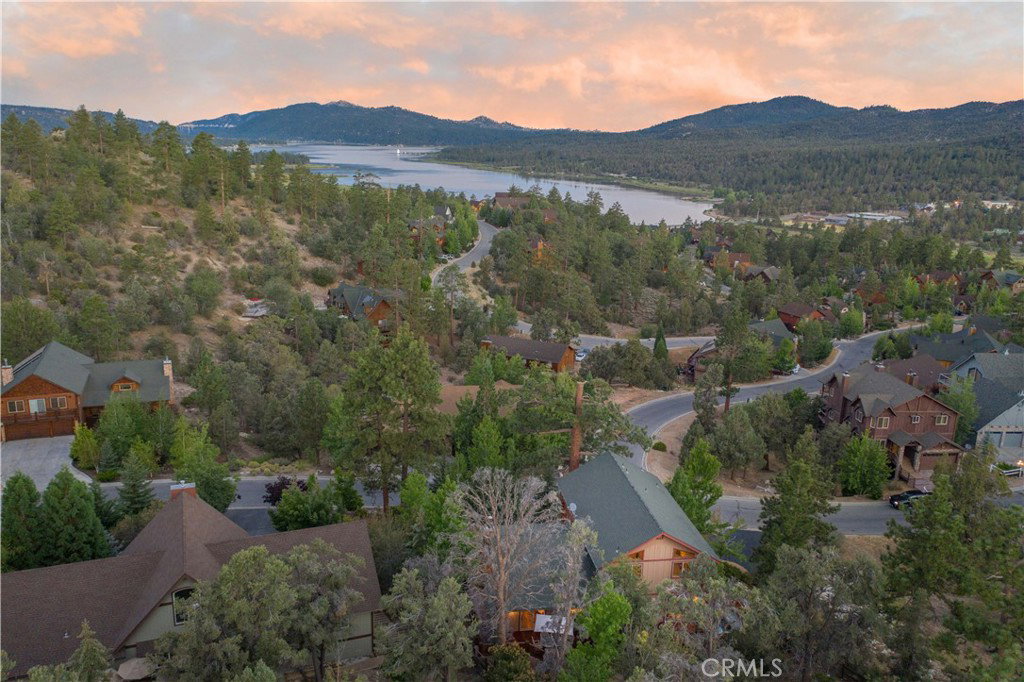
Castle Glen Perfection with a half acre lot offering mountain and valley views. Escape to your own private alpine sanctuary with this masterfully crafted, Babin-built log-sided estate. Perfectly blending rustic charm with modern mountain luxury, this prestigious Castle Glen home boasts 4 spacious bedrooms, 3.5 baths, an expansive entertainment game room, and 3 cozy fireplaces. The dramatic great room welcomes you with soaring vaulted wood ceilings, authentic log accents, and a floor-to-ceiling fireplace, flowing seamlessly into a chef’s kitchen equipped with a unique cedar-slab breakfast bar, premium granite countertops, and high-end stainless steel double ovens. Designed for effortless hosting, the layout features a highly coveted junior suite on the main level, while the upper level is dedicated to two guest bedrooms and a spectacular owner's sanctuary. This private owner's oasis features vaulted ceilings, its own romantic fireplace, a spa-like jetted tub, and a private balcony capturing unmatched, sweeping valley vistas. The lower level is an entertainer’s dream, pairing a massive game room and wet bar with access to a pristine outdoor retreat. Step out onto the expansive wrap-around deck to soak in the mountain air from the private hot tub, or head down to the beautifully terraced, fully fenced backyard complete with a custom patio and horseshoe pits. Finished with a separate laundry room and an oversized driveway with ample room for your boat and mountain toys, this legacy property represents the pinnacle of Big Bear luxury living.
Additional Information
- Pool Description
- None
- Fireplace Description
- Family Room, Living Room, Primary Bedroom
- Heat
- Central
- Cooling Description
- None
- View
- Mountain(s), Neighborhood, Trees/Woods
- Patio
- Deck
- Roof
- Composition
- Garage Spaces Total
- 2
- Sewer
- Public Sewer
- Water
- Public
- School District
- Bear Valley Unified
- Interior Features
- Beamed Ceilings, Breakfast Bar, Ceiling Fan(s), Bedroom on Main Level, Primary Suite
- Attached Structure
- Detached
- Number Of Units Total
- 1
Listing courtesy of Listing Agent: GARY DOSS (gary@socalresorts.com) from Listing Office: COMPASS.
Mortgage Calculator
Based on information from California Regional Multiple Listing Service, Inc. as of . This information is for your personal, non-commercial use and may not be used for any purpose other than to identify prospective properties you may be interested in purchasing. Display of MLS data is usually deemed reliable but is NOT guaranteed accurate by the MLS. Buyers are responsible for verifying the accuracy of all information and should investigate the data themselves or retain appropriate professionals. Information from sources other than the Listing Agent may have been included in the MLS data. Unless otherwise specified in writing, Broker/Agent has not and will not verify any information obtained from other sources. The Broker/Agent providing the information contained herein may or may not have been the Listing and/or Selling Agent.