30942 Old City Creek, Running Springs, CA 92382
- $499,000
- 3
- BD
- 2
- BA
- 1,640
- SqFt




- List Price
- $499,000
- Price Change
- ▼ $15,000 1784931632
- Status
- ACTIVE
- MLS#
- IG26138126
- Year Built
- 1968
- Bedrooms
- 3
- Bathrooms
- 2
- Living Sq. Ft
- 1,640
- Lot Size
- 21,924
- Acres
- 0.50
- Lot Location
- Sloped Down, Trees, Value In Land
- Days on Market
- 82
- Property Type
- Single Family Residential
- Style
- Contemporary
- Property Sub Type
- Single Family Residence
- Stories
- Two Levels
- Neighborhood
- Running Springs (Rusg)
Property Description
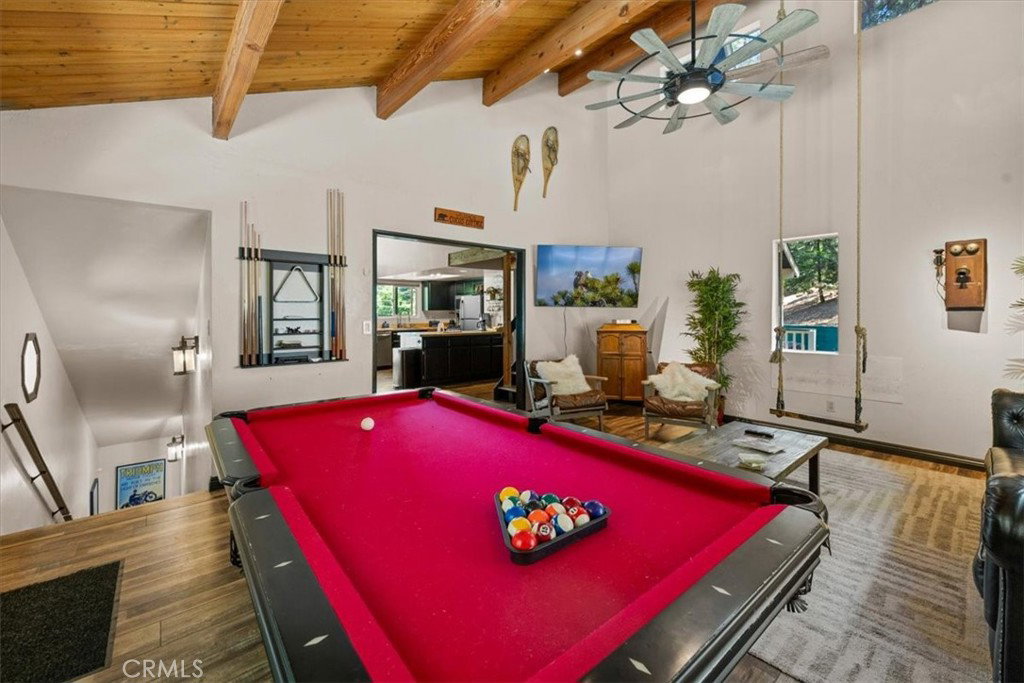
Mountain charm meets contemporary style in this beautifully upgraded 3-bedroom, 2-bath home situated on a ½-acre lot in Running Springs. Built in 1968 and offering 1,640 sq. ft., this turnkey retreat showcases stunning wood accents, skylights, high beam ceilings, recessed lighting, air conditioning, and an inviting open-concept design filled with natural light. The spacious living room features a dramatic floor-to-ceiling rock fireplace, creating the perfect gathering space, while the updated kitchen boasts marble countertops, new appliances, and stylish finishes throughout. Two bedrooms and one bathroom are conveniently located on the main level, with a private primary suite upstairs offering a peaceful retreat. Enjoy beautiful views of the trees, hills, and surrounding neighborhood from the balcony, or unwind in the sunny backyard featuring a fire pit and lounge area, ideal for entertaining and enjoying mountain evenings. Additional highlights include inside laundry, wood flooring, tasteful drapes, beautiful contemporary furnishings, and the home is being offered furnished, making it move-in or rental ready. With excellent rental income potential and the rare opportunity to purchase the adjacent ½-acre lot, available separately or together, this property offers privacy, flexibility, and future possibilities. A turnkey mountain retreat where modern design and mountain living come together beautifully.
Additional Information
- Appliances
- Gas Oven, Gas Range, Microwave, Refrigerator, Water Heater
- Pool Description
- None
- Fireplace Description
- Great Room, Living Room
- Heat
- Central
- Cooling
- Yes
- Cooling Description
- Wall/Window Unit(s)
- View
- Hills, Mountain(s), Trees/Woods
- Patio
- Deck, Wood
- Roof
- Composition
- Sewer
- Public Sewer
- Water
- Public
- School District
- Rim of the World
- Interior Features
- Ceiling Fan(s), Eat-in Kitchen, Furnished, High Ceilings, Open Floorplan, Bedroom on Main Level, Entrance Foyer
- Attached Structure
- Detached
- Number Of Units Total
- 1
Listing courtesy of Listing Agent: Michele Kersey (michele@sellbigbearcabins.com) from Listing Office: Vista Sotheby's International Realty.
Mortgage Calculator
Based on information from California Regional Multiple Listing Service, Inc. as of . This information is for your personal, non-commercial use and may not be used for any purpose other than to identify prospective properties you may be interested in purchasing. Display of MLS data is usually deemed reliable but is NOT guaranteed accurate by the MLS. Buyers are responsible for verifying the accuracy of all information and should investigate the data themselves or retain appropriate professionals. Information from sources other than the Listing Agent may have been included in the MLS data. Unless otherwise specified in writing, Broker/Agent has not and will not verify any information obtained from other sources. The Broker/Agent providing the information contained herein may or may not have been the Listing and/or Selling Agent.