8899 Camphor Avenue, Hesperia, CA 92345
- $475,000
- 3
- BD
- 3
- BA
- 1,881
- SqFt




- List Price
- $475,000
- Status
- ACTIVE
- MLS#
- IG26143753
- Year Built
- 1978
- Bedrooms
- 3
- Bathrooms
- 3
- Living Sq. Ft
- 1,881
- Lot Size
- 20,000
- Acres
- 0.46
- Lot Location
- 0-1 Unit/Acre, Back Yard, Front Yard, Rectangular Lot
- Days on Market
- 26
- Property Type
- Single Family Residential
- Style
- Spanish
- Property Sub Type
- Single Family Residence
- Stories
- One Level
Property Description
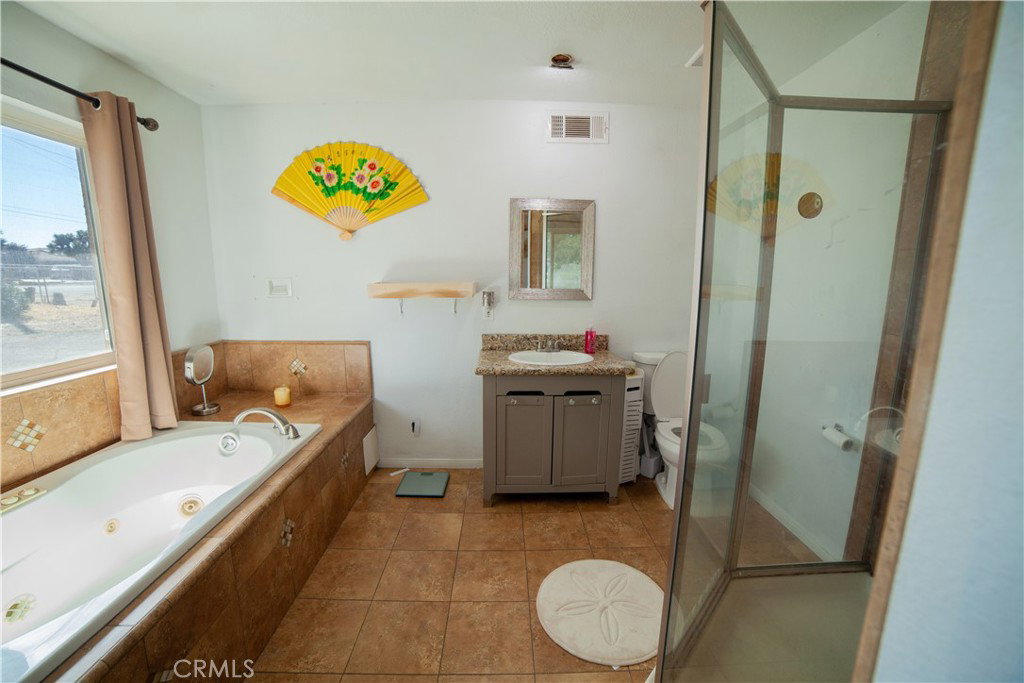
If you've been searching for a property that offers space, privacy, and endless possibilities, this is one you won't want to miss. Situated on an expansive lot in a quiet Hesperia neighborhood, this well-maintained home combines comfortable living with exceptional outdoor space. Inside, you'll find a bright, open layout designed for both everyday living and entertaining. The spacious living and dining areas flow effortlessly into the kitchen, creating the perfect gathering place for family and friends. The kitchen offers abundant cabinetry, generous counter space, modern appliances, and a breakfast bar that's ideal for casual meals or morning coffee. The primary bedroom provides a comfortable retreat with its own private bathroom, while two additional bedrooms on the other side of the home (split floorplan) offer plenty of flexibility for family members, guests, or a dedicated home office. Step outside and discover what truly sets this property apart. The oversized backyard offers room to create the outdoor lifestyle you've always imagined—whether that's entertaining, gardening (featuring mature fruit trees), adding recreational amenities, or simply enjoying the peace and quiet of your own private space. Adding even more value is a detached outbuilding that provides excellent flexibility as a workshop, hobby room, art studio, home office, gym, or additional storage. (Buyer to verify permitted uses.)
Additional Information
- Appliances
- Built-In Range, Dishwasher, Disposal
- Pool Description
- None
- Fireplace Description
- Family Room, Gas Starter
- Heat
- Central, Fireplace(s)
- Cooling
- Yes
- Cooling Description
- Central Air, Whole House Fan
- View
- Neighborhood, Panoramic, Rocks
- Patio
- Deck, Front Porch, Patio
- Garage Spaces Total
- 3
- Sewer
- Septic Type Unknown
- Water
- Public
- School District
- Hesperia Unified
- Interior Features
- Ceiling Fan(s), Dry Bar, Bar, All Bedrooms Down, Bedroom on Main Level, Entrance Foyer, Main Level Primary, Primary Suite, Walk-In Closet(s)
- Attached Structure
- Detached
- Number Of Units Total
- 1
Listing courtesy of Listing Agent: Theresa Valdez-Rubio (mijomartin@yahoo.com) from Listing Office: FAMILY TREE REALTY, INC..
Mortgage Calculator
Based on information from California Regional Multiple Listing Service, Inc. as of . This information is for your personal, non-commercial use and may not be used for any purpose other than to identify prospective properties you may be interested in purchasing. Display of MLS data is usually deemed reliable but is NOT guaranteed accurate by the MLS. Buyers are responsible for verifying the accuracy of all information and should investigate the data themselves or retain appropriate professionals. Information from sources other than the Listing Agent may have been included in the MLS data. Unless otherwise specified in writing, Broker/Agent has not and will not verify any information obtained from other sources. The Broker/Agent providing the information contained herein may or may not have been the Listing and/or Selling Agent.