9965 La Mesa Court, Rancho Cucamonga, CA 91701
- $849,900
- 4
- BD
- 2
- BA
- 1,872
- SqFt




- List Price
- $849,900
- Status
- ACTIVE
- MLS#
- IG26149267
- Year Built
- 1975
- Bedrooms
- 4
- Bathrooms
- 2
- Living Sq. Ft
- 1,872
- Lot Size
- 7,208
- Acres
- 0.17
- Lot Location
- Back Yard, Front Yard, Lawn, Landscaped, Level
- Days on Market
- 4
- Property Type
- Single Family Residential
- Style
- Bungalow
- Property Sub Type
- Single Family Residence
- Stories
- One Level
Property Description
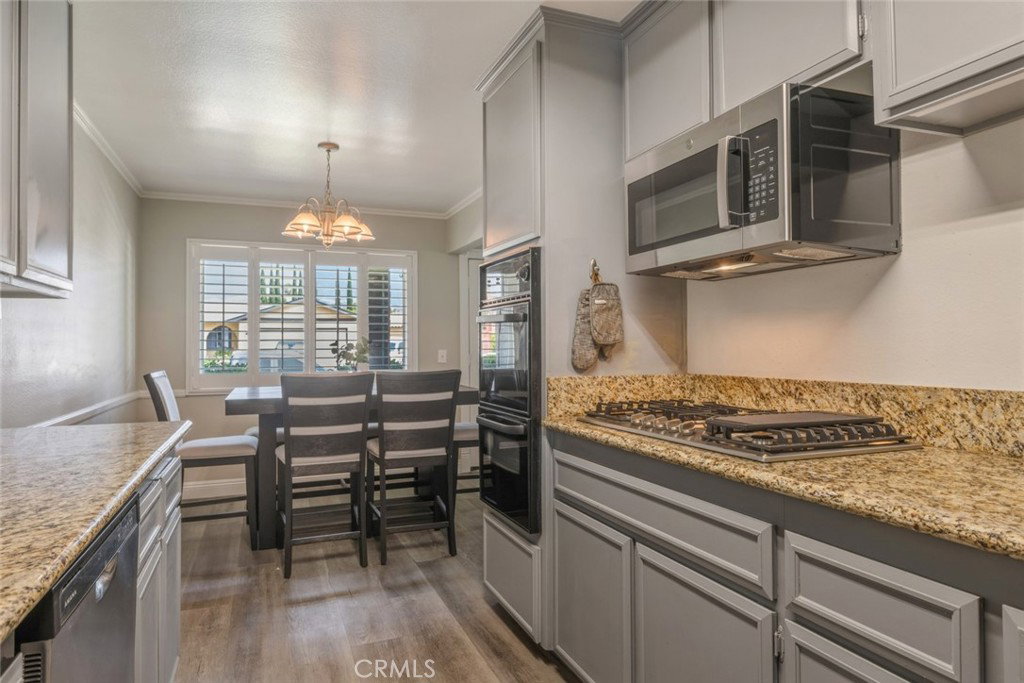
Welcome to this beautifully maintained 4-bedroom, 2-bath single-story home offering 1,872 sq. ft. of comfortable living space on a quiet cul-de-sac. From the moment you arrive, you'll appreciate the stunning mountain views from both the front and backyard. Step inside to a spacious formal living room featuring a cozy fireplace and a large picture window with plantation shutters that perfectly frames the scenic mountain backdrop. The open-concept kitchen and dining area is ideal for everyday living and entertaining, showcasing granite countertops, abundant cabinetry, and dual pantries for exceptional storage. A separate family room with its own fireplace provides additional gathering space and opens directly to the backyard retreat. The private primary suite features a beautifully remodeled bathroom with stone tile countertops and a custom tile walk-in shower. Three generously sized secondary bedrooms share an updated bathroom with granite countertops and a tiled tub/shower combination. This home has been thoughtfully upgraded for comfort and efficiency with newer dual-pane windows, radiant barrier insulation, a newer HVAC system including air conditioner, furnace, and ductwork, plus copper plumbing throughout. Ceiling fans and window blinds are installed in every bedroom. Step outside to your own backyard oasis, designed for year-round enjoyment. Relax in the sparkling pool, unwind in the spa, and enjoy the tranquil waterfall feature. The expansive covered patio is an entertainer's dream, complete with a built-in Bull BBQ, refrigerator, tiled serving counter with bar seating, and plenty of room for gatherings. Situated on a 7,208 sq. ft. lot, this exceptional property also offers RV parking, a convenient side-yard storage shed, and breathtaking mountain views in every direction.NO HOA! Combining thoughtful upgrades, flexible living spaces, and outstanding outdoor amenities, this home is a "MUST SEE"!
Additional Information
- Appliances
- Dishwasher, Gas Cooktop, Disposal
- Pool
- Yes
- Pool Description
- In Ground, Private
- Fireplace Description
- Gas, Living Room
- Heat
- Central
- Cooling
- Yes
- Cooling Description
- Central Air
- View
- Mountain(s), Neighborhood
- Patio
- Concrete, Covered, Patio
- Garage Spaces Total
- 2
- Sewer
- Public Sewer
- Water
- Public
- School District
- Chaffey Joint Union High
- High School
- Alta Loma
- Interior Features
- Chair Rail, Open Floorplan, Recessed Lighting, Primary Suite
- Attached Structure
- Detached
- Number Of Units Total
- 1
Listing courtesy of Listing Agent: Michael Espiritu (michael.espiritu@redfin.com) from Listing Office: REDFIN.
Mortgage Calculator
Based on information from California Regional Multiple Listing Service, Inc. as of . This information is for your personal, non-commercial use and may not be used for any purpose other than to identify prospective properties you may be interested in purchasing. Display of MLS data is usually deemed reliable but is NOT guaranteed accurate by the MLS. Buyers are responsible for verifying the accuracy of all information and should investigate the data themselves or retain appropriate professionals. Information from sources other than the Listing Agent may have been included in the MLS data. Unless otherwise specified in writing, Broker/Agent has not and will not verify any information obtained from other sources. The Broker/Agent providing the information contained herein may or may not have been the Listing and/or Selling Agent.