Share this with your friends


+19094255442
LaTourette Realty
620 Elysian Boulevard, Big Bear City, CA 92314
- $425,000
- 2
- BD
- 2
- BA
- 1,160
- SqFt





- List Price
- $425,000
- Price Change
- ▼ $4,000 1788922655
- Status
- ACTIVE
- MLS#
- IG26162401
- Year Built
- 1982
- Bedrooms
- 2
- Bathrooms
- 2
- Living Sq. Ft
- 1,160
- Lot Size
- 5,000
- Acres
- 0.11
- Lot Location
- Back Yard, Front Yard, Landscaped, Rectangular Lot, Sprinkler System, Street Level
- Days on Market
- 73
- Property Type
- Single Family Residential
- Style
- Custom
- Property Sub Type
- Single Family Residence
- Stories
- One Level
Property Description
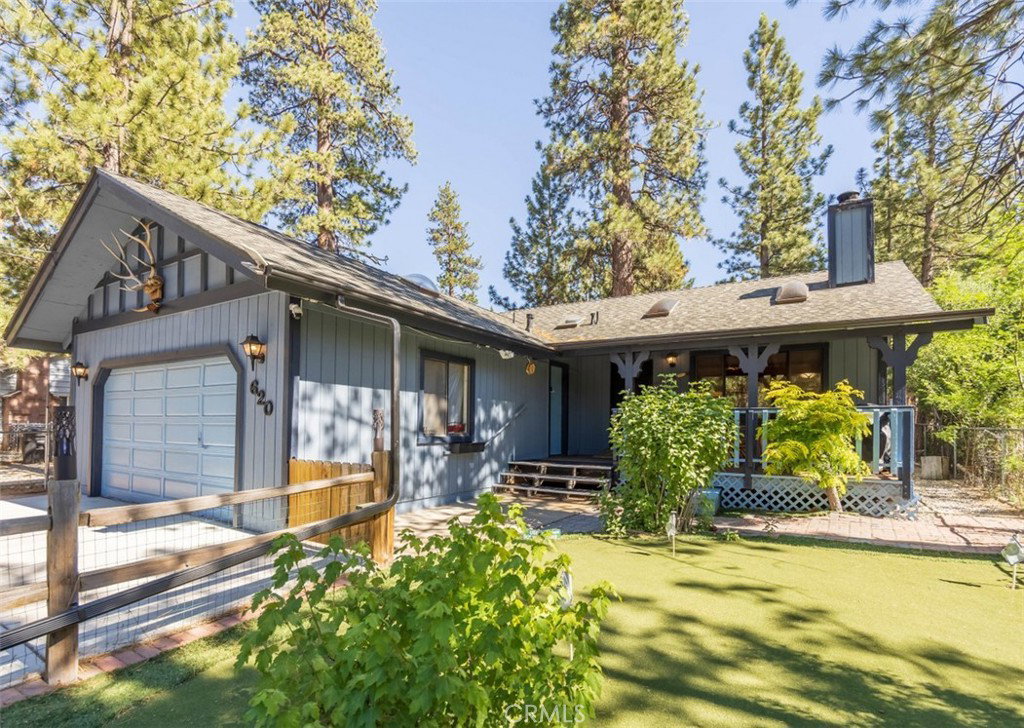
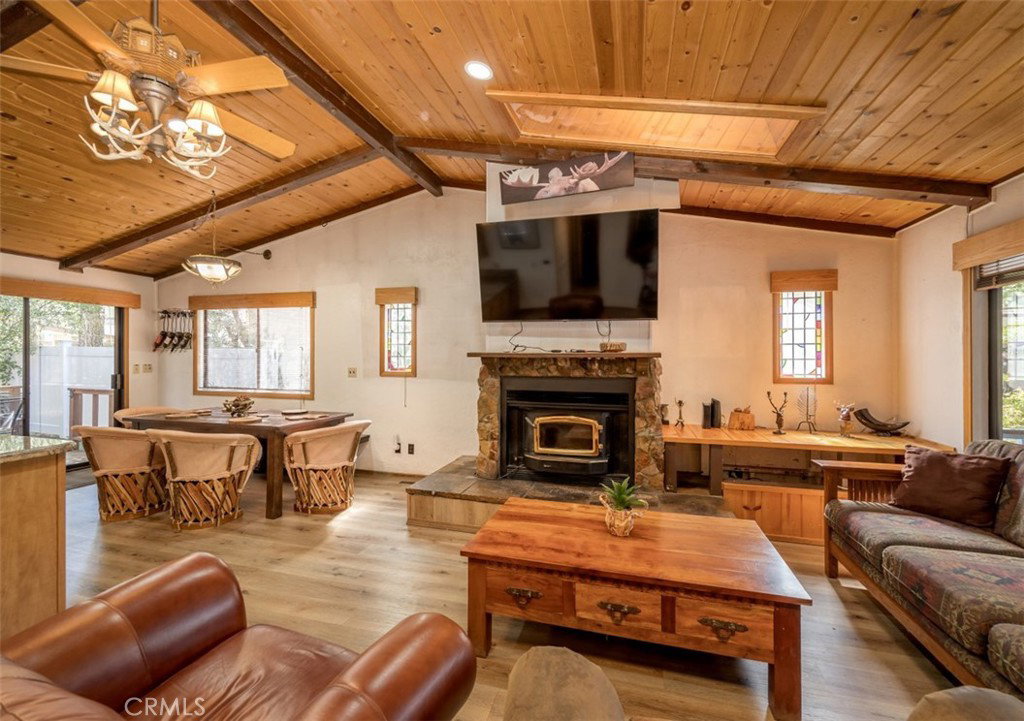
Move right in to this charming, single-story home offering the comforts of full-time or part-time mountain living. From the moment you step inside, you'll love the warm knotty pine T&G vaulted ceilings, abundant skylights, inviting rock fireplace with insert, luxury vinyl flooring and open floor plan that creates a welcoming atmosphere. Skylights in almost every room fill the home with natural light and decorative stained-glass windows on either side of the fireplace add a special touch to the living room. The spacious kitchen featuring granite countertops, ample soft-close cabinets and open dining area provide plenty of space to serve a crowd. The large primary bedroom includes a handicap-accessible bathroom with barn-door entry and built-in storage, an extra-deep closet and a slider to the expansive covered back deck. Extend your living space to the outside in the nicely landscaped and fenced back yard, complete with a soothing rock waterfall, outdoor spa, two storage sheds, and a covered deck stretching across the entire back of the home - the perfect place to unwind and relax in the peaceful setting after a day of mountain living. Or hang out on your covered front porch, overlooking your own putting green in the front yard. With an attached two-car garage, level concrete driveway, quiet neighborhood location and most furnishings included, this well-priced home is ready to move in and start enjoying.
Additional Information
- Other Buildings
- Shed(s), Storage
- Appliances
- Dishwasher, Free-Standing Range, Disposal, Gas Range, Gas Water Heater, Microwave, Refrigerator, Range Hood, Water Heater
- Pool Description
- None
- Fireplace Description
- Blower Fan, Insert, Living Room, Wood Burning Stove
- Heat
- Central
- Cooling Description
- None
- View
- Neighborhood, Trees/Woods
- Patio
- Covered, Deck, See Remarks, Wood
- Roof
- Composition, Shingle
- Garage Spaces Total
- 2
- Sewer
- Public Sewer
- Water
- Public
- School District
- Bear Valley Unified
- Interior Features
- Beamed Ceilings, Ceiling Fan(s), Furnished, Living Room Deck Attached, Open Floorplan, Storage, Bedroom on Main Level, Main Level Primary
- Attached Structure
- Detached
- Number Of Units Total
- 1
Listing courtesy of Listing Agent: Annette Karnes (annette@annettekarnes.com) from Listing Office: EXP REALTY OF SOUTHERN CA. INC.
Mortgage Calculator
Based on information from California Regional Multiple Listing Service, Inc. as of . This information is for your personal, non-commercial use and may not be used for any purpose other than to identify prospective properties you may be interested in purchasing. Display of MLS data is usually deemed reliable but is NOT guaranteed accurate by the MLS. Buyers are responsible for verifying the accuracy of all information and should investigate the data themselves or retain appropriate professionals. Information from sources other than the Listing Agent may have been included in the MLS data. Unless otherwise specified in writing, Broker/Agent has not and will not verify any information obtained from other sources. The Broker/Agent providing the information contained herein may or may not have been the Listing and/or Selling Agent.