Share this with your friends


+19094255442
LaTourette Realty
177 Potter Creek, Beaumont, CA 92223
- $509,000
- 2
- BD
- 2
- BA
- 2,200
- SqFt




- List Price
- $509,000
- Status
- ACTIVE
- MLS#
- IG26218125
- Year Built
- 2005
- Bedrooms
- 2
- Bathrooms
- 2
- Living Sq. Ft
- 2,200
- Lot Size
- 5,663
- Acres
- 0.13
- Lot Location
- Close to Clubhouse, Sprinklers In Rear
- Days on Market
- 1
- Property Type
- Single Family Residential
- Style
- Mediterranean
- Property Sub Type
- Single Family Residence
- Stories
- One Level
- Neighborhood
- Four Seasons Beaumont
Property Description
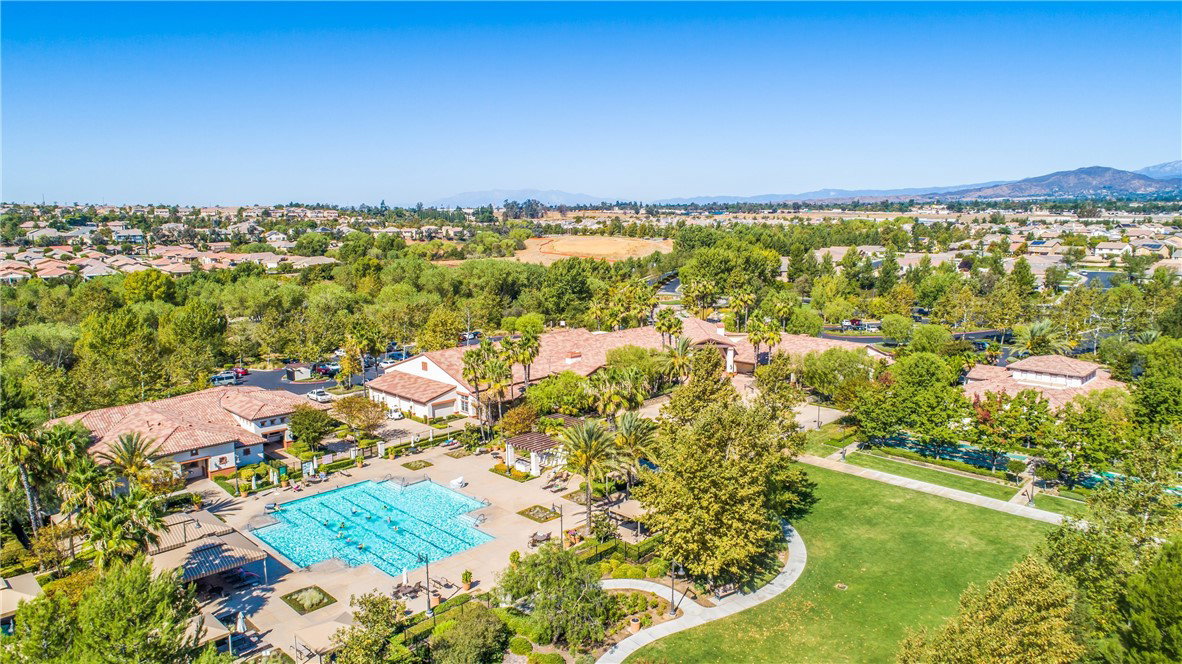
Nestled on a picturesque, tree-lined street in the prestigious Four Seasons 55+ community, this beautiful Laurel II model is completely move-in ready and designed for premium resort living. The spacious, open-concept floor plan flows seamlessly from the gourmet kitchen—boasting granite countertops and stainless steel appliances—into a welcoming family room highlighted by a cozy gas fireplace. Elegant touches elevate the interior, including plantation shutters, crown molding, ceramic tile flooring, and a newer HVAC system for year-round efficiency. The primary suite serves as a relaxing retreat with a separate soaking tub and shower, while the indoor laundry room offers added convenience with storage cabinets and a deep sink. Stepping outside, the low-maintenance backyard oasis is built for effortless entertaining, featuring an Alumawood patio cover, gazebo, soothing water feature, and stamped concrete decking. Living in this luxury community grants you access to an unparalleled active lifestyle, including a resort-style pool with cabanas, an indoor pool, two fitness centers, tennis and pickleball courts, a 9-hole putting green, an on-site bistro, a 50-seat movie theater, and six miles of walking trails.
Additional Information
- HOA
- 390
- Frequency
- Monthly
- Association Amenities
- Bocce Court, Billiard Room, Clubhouse, Dog Park, Fitness Center, Meeting Room, Outdoor Cooking Area, Barbecue, Paddle Tennis, Pickleball, Pool, Sauna, Spa/Hot Tub, Tennis Court(s), Trail(s)
- Appliances
- Double Oven, Dishwasher, Gas Cooktop, Disposal, Water To Refrigerator, Water Heater
- Pool Description
- Association
- Fireplace Description
- Family Room, Gas
- Heat
- Central, Natural Gas
- Cooling
- Yes
- Cooling Description
- Central Air
- View
- Peek-A-Boo
- Exterior Construction
- Stucco
- Patio
- Concrete, Covered
- Roof
- Concrete, Tile
- Garage Spaces Total
- 2
- Sewer
- Public Sewer
- Water
- Public
- School District
- Beaumont
- Interior Features
- Breakfast Bar, Ceiling Fan(s), Crown Molding, Granite Counters, High Ceilings, Pantry, Walk-In Pantry, Walk-In Closet(s)
- Attached Structure
- Detached
- Number Of Units Total
- 1
Listing courtesy of Listing Agent: WILLIAM PAVKOV (bill@sunlakesrealty.com) from Listing Office: Century 21 Sun Lakes Realty.
Mortgage Calculator
Based on information from California Regional Multiple Listing Service, Inc. as of . This information is for your personal, non-commercial use and may not be used for any purpose other than to identify prospective properties you may be interested in purchasing. Display of MLS data is usually deemed reliable but is NOT guaranteed accurate by the MLS. Buyers are responsible for verifying the accuracy of all information and should investigate the data themselves or retain appropriate professionals. Information from sources other than the Listing Agent may have been included in the MLS data. Unless otherwise specified in writing, Broker/Agent has not and will not verify any information obtained from other sources. The Broker/Agent providing the information contained herein may or may not have been the Listing and/or Selling Agent.