14576 Mast Lane, Helendale, CA 92342
- $567,999
- 3
- BD
- 2
- BA
- 2,095
- SqFt




- List Price
- $567,999
- Price Change
- ▼ $1 1781769148
- Status
- ACTIVE UNDER CONTRACT
- MLS#
- IV26109068
- Year Built
- 1999
- Bedrooms
- 3
- Bathrooms
- 2
- Living Sq. Ft
- 2,095
- Lot Size
- 8,580
- Acres
- 0.20
- Lot Location
- 0-1 Unit/Acre, Desert Front, Landscaped
- Days on Market
- 68
- Property Type
- Single Family Residential
- Style
- Contemporary
- Property Sub Type
- Single Family Residence
- Stories
- One Level
Property Description
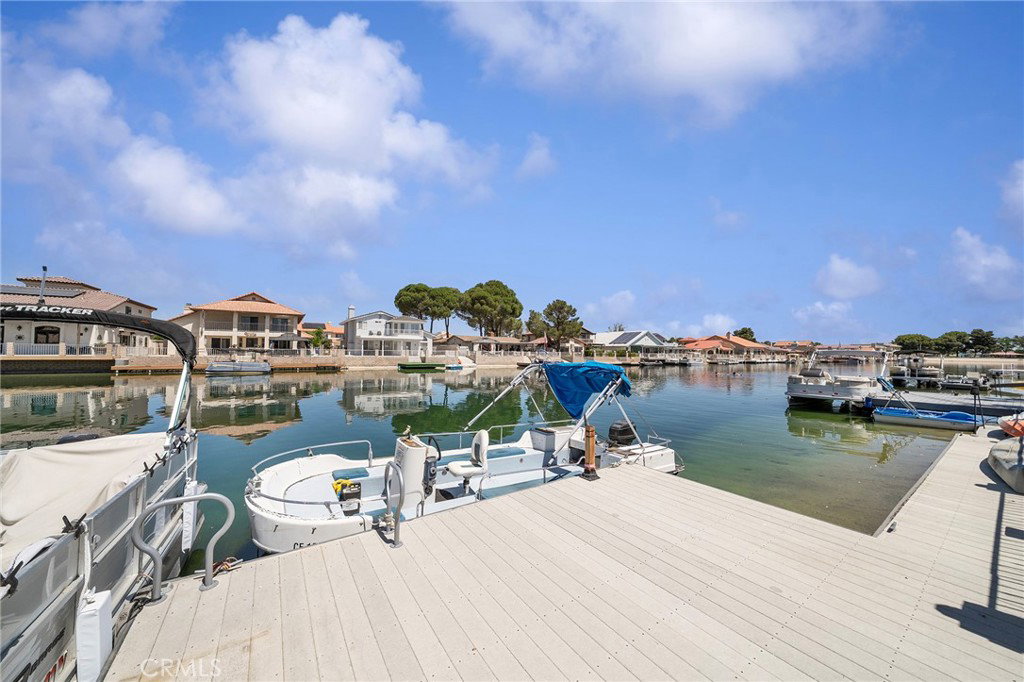
Nestled along the waterfront in the desirable Silver Lakes community, this beautifully upgraded lakefront home offers the perfect blend of comfort, luxury, and recreation. Designed with entertaining in mind, the property features a remodeled kitchen with top-of-the-line appliances, stylish vinyl flooring, and a beautifully updated primary bathroom. Enjoy the convenience of an EV charging station and your own private dock, all while taking in stunning views near the end of the finger overlooking the beach area. Living in Silver Lakes means more than just owning a home — it’s a lifestyle. Residents enjoy access to a 27-hole golf course, equestrian facilities, clubhouse, gym, tennis courts, parks, lakes, and endless community activities with a low HOA. Whether you’re looking for a weekend retreat or full-time resort-style living, this home is an incredible opportunity to experience all this unique community has to offer.
Additional Information
- HOA
- 235
- Frequency
- Monthly
- Association Amenities
- Bocce Court, Clubhouse, Sport Court, Dock, Dog Park, Fitness Center, Fire Pit, Golf Course, Maintenance Grounds, Horse Trails, Meeting Room, Management, Meeting/Banquet/Party Room, Other Courts, Barbecue, Picnic Area, Playground, Pickleball, Pool, Racquetball, Recreation Room
- Other Buildings
- Shed(s)
- Appliances
- Dishwasher, Disposal, Gas Range, Refrigerator, Water Heater
- Pool Description
- Community, Association
- Fireplace Description
- Living Room
- Heat
- Central
- Cooling
- Yes
- Cooling Description
- Central Air
- View
- Desert, Lake, Neighborhood, Water
- Exterior Construction
- Stucco
- Patio
- Concrete, Deck
- Roof
- Tile
- Garage Spaces Total
- 3
- Sewer
- Public Sewer
- Water
- Public
- School District
- Adelanto
- Interior Features
- Breakfast Bar, Built-in Features, Ceiling Fan(s), Separate/Formal Dining Room, High Ceilings, Recessed Lighting, Storage, Bar
- Attached Structure
- Detached
- Number Of Units Total
- 1
Listing courtesy of Listing Agent: HOLLY FLORES (hollyflores4re@gmail.com) from Listing Office: US CAPITAL CORP..
Mortgage Calculator
Based on information from California Regional Multiple Listing Service, Inc. as of . This information is for your personal, non-commercial use and may not be used for any purpose other than to identify prospective properties you may be interested in purchasing. Display of MLS data is usually deemed reliable but is NOT guaranteed accurate by the MLS. Buyers are responsible for verifying the accuracy of all information and should investigate the data themselves or retain appropriate professionals. Information from sources other than the Listing Agent may have been included in the MLS data. Unless otherwise specified in writing, Broker/Agent has not and will not verify any information obtained from other sources. The Broker/Agent providing the information contained herein may or may not have been the Listing and/or Selling Agent.