10424 Cartilla Court, Rancho Cucamonga, CA 91737
- $910,000
- 4
- BD
- 3
- BA
- 2,175
- SqFt




- List Price
- $910,000
- Price Change
- ▼ $5,000 1783581194
- Status
- ACTIVE UNDER CONTRACT
- MLS#
- IV26112840
- Year Built
- 1979
- Bedrooms
- 4
- Bathrooms
- 3
- Living Sq. Ft
- 2,175
- Lot Size
- 12,540
- Acres
- 0.29
- Lot Location
- 2-5 Units/Acre, Back Yard, Cul-De-Sac, Drip Irrigation/Bubblers, Front Yard, Sprinklers In Rear, Sprinklers In Front, Irregular Lot, Lawn, Landscaped, Level, Sprinklers Timer, Sprinklers On Side, Sprinkler System, Street Level
- Days on Market
- 62
- Property Type
- Single Family Residential
- Style
- Traditional
- Property Sub Type
- Single Family Residence
- Stories
- Multi Level
Property Description
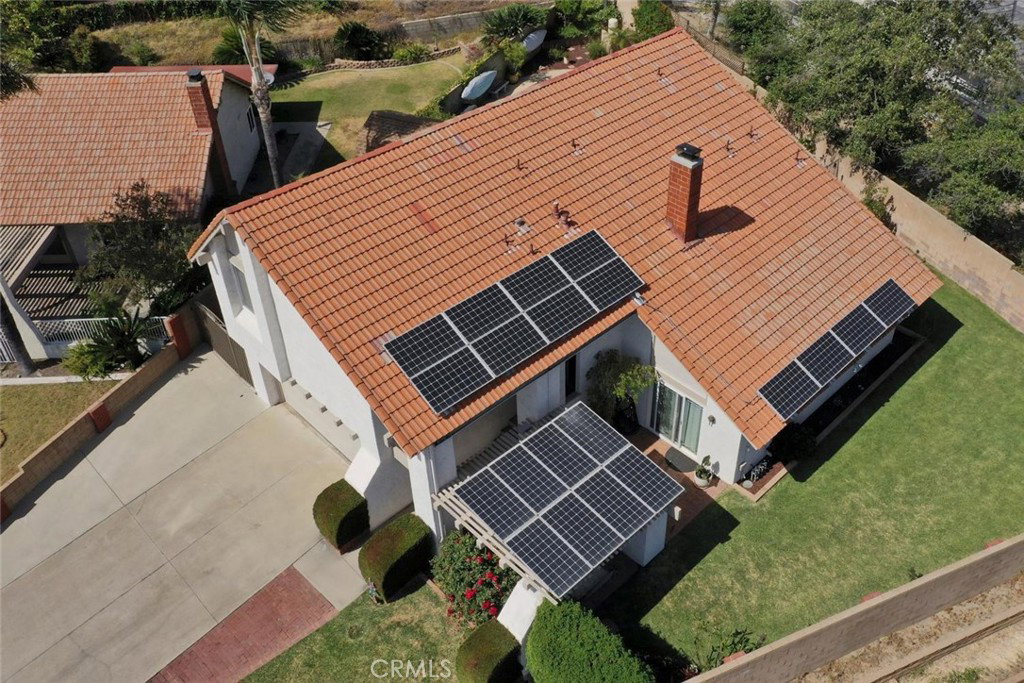
Welcome to this pristine, turnkey estate — a home that truly offers everything your heart desires. Lovingly maintained and thoughtfully upgraded by the same owners for the past 39 years, this exceptional property reflects pride of ownership at every turn. While there are far too many amenities to fully capture, some of the outstanding highlights include fully paid solar panels resulting in remarkably low electric costs (typically under $25 per month), upgraded hard-surface flooring throughout, beautifully remodeled kitchen and bathrooms, dual-pane windows and sliding doors, and an incredible outdoor retreat designed for both relaxation and entertaining. Step outside to enjoy the gorgeous pool and spa, inviting fire pit, tranquil fountain, lush landscaping, and covered patio — all creating your own private oasis. The property also features impressive 10’ x 27’ RV parking along with an oversized Tuff Shed for additional storage and convenience. The fortunate new owner will truly appreciate the thoughtful details, quality upgrades, and loving care that have transformed this residence into a stunning low-maintenance paradise. This is a rare and special slice of heaven that must be seen in person to be fully appreciated. Welcome to your new home!
Additional Information
- Other Buildings
- Storage
- Appliances
- Dishwasher, Disposal, Gas Oven, Gas Range, Gas Water Heater, Microwave, Self Cleaning Oven, Vented Exhaust Fan, Water To Refrigerator
- Pool
- Yes
- Pool Description
- Fenced, Gunite, Gas Heat, Heated, In Ground, Private
- Fireplace Description
- Gas, Gas Starter, Living Room, Wood Burning
- Heat
- Forced Air, Natural Gas
- Cooling
- Yes
- Cooling Description
- Central Air, Electric, High Efficiency, Whole House Fan, Attic Fan
- View
- Mountain(s), Peek-A-Boo, Pool
- Exterior Construction
- Frame, Stucco, Copper Plumbing
- Patio
- Brick, Concrete, Covered, Front Porch, Patio
- Roof
- Tile
- Garage Spaces Total
- 2
- Sewer
- Public Sewer
- Water
- Public
- School District
- Chaffey Joint Union High
- Elementary School
- Hermosa
- Middle School
- Vineyard
- High School
- Los Osos
- Interior Features
- Cathedral Ceiling(s), Separate/Formal Dining Room, Eat-in Kitchen, Granite Counters, High Ceilings, Open Floorplan, Pantry, Recessed Lighting, Solid Surface Counters, Two Story Ceilings, Wired for Sound, All Bedrooms Up, Dressing Area, Primary Suite, Walk-In Closet(s)
- Attached Structure
- Detached
- Number Of Units Total
- 1
Listing courtesy of Listing Agent: MARY POCIUS (MaryPocius3@Gmail.com) from Listing Office: CORNERSTONE REAL ESTATE.
Mortgage Calculator
Based on information from California Regional Multiple Listing Service, Inc. as of . This information is for your personal, non-commercial use and may not be used for any purpose other than to identify prospective properties you may be interested in purchasing. Display of MLS data is usually deemed reliable but is NOT guaranteed accurate by the MLS. Buyers are responsible for verifying the accuracy of all information and should investigate the data themselves or retain appropriate professionals. Information from sources other than the Listing Agent may have been included in the MLS data. Unless otherwise specified in writing, Broker/Agent has not and will not verify any information obtained from other sources. The Broker/Agent providing the information contained herein may or may not have been the Listing and/or Selling Agent.